Its the time of the Season! Get ready to experience a beautiful lake setting to enjoy your get aways or build the dream home of your life. This property boasts a newly built 2 story, carriage house garage used as a cabin.There is a totally rebuilt shed to house your boating, fishing and recreational necessities. The lot is a large and pie shaped with the largest exposure to the water bordered by two lakes and the channel in between. The lot descends to the water making it a perfect site for a chalet style house with a walk out basement. The interior of the garage has a living room kitchenette and bathroom in the lower level and large bedroom upstairs. The garage features a mini split HVAC for comfort. The toilet is a compostible toilet from Sweden. There is brand new electrical underground service that has the capacity to connect and power a newly built home. Seldom do you find a property like this to enjoy now and build for the future.
Active
Price cut: $3K (7/28)
$109,000
317 W Autumn Dr, Oakwood, IL 61858
1beds
768sqft
:
Get pre-qualified$887/mo
Single Family Residence
Built in 2021
0.88 Acres Lot
$106,600 Zestimate®
$142/sqft
$50/mo HOA
What's special
- 62 days |
- 661 |
- 24 |
Zillow last checked:
Listing updated:
Listed by:
Joe McDaniel 217-433-0066,
RE/MAX Choice
Source: MRED as distributed by MLS GRID,MLS#: 12667882
Facts & features
Interior
Bedrooms & bathrooms
- Bedrooms: 1
- Bathrooms: 1
- 1/2 bathrooms: 1
Rooms
- Room types: No additional rooms
Primary bedroom
- Level: Second
- Area: 384 Square Feet
- Dimensions: 16X24
Dining room
- Level: Main
- Area: 384 Square Feet
- Dimensions: 16X24
Family room
- Level: Main
- Area: 384 Square Feet
- Dimensions: 16X24
Kitchen
- Level: Main
- Area: 20 Square Feet
- Dimensions: 4X5
Living room
- Level: Main
- Area: 384 Square Feet
- Dimensions: 16X24
Heating
- Electric
Cooling
- Wall Unit(s)
Features
- Basement: None
Interior area
- Total structure area: 768
- Total interior livable area: 768 sqft
Property
Parking
- Total spaces: 4
- Parking features: Yes
Accessibility
- Accessibility features: No Disability Access
Features
- Stories: 2
- Has view: Yes
- View description: Back of Property, Side(s) of Property
- Has water view: Yes
- Water view: Back of Property,Side(s) of Property
Lot
- Size: 0.88 Acres
- Dimensions: 30x80x60x84x200x75x132x125
Details
- Parcel number: 22033080020000
- Special conditions: None
Construction
Type & style
- Home type: SingleFamily
- Property subtype: Single Family Residence
Materials
- Vinyl Siding
Condition
- New construction: No
- Year built: 2021
Utilities & green energy
- Sewer: Other
- Water: None
Community & HOA
HOA
- Has HOA: Yes
- Services included: None
- HOA fee: $600 annually
Location
- Region: Oakwood
Financial & listing details
- Price per square foot: $142/sqft
- Annual tax amount: $621
- Date on market: 6/7/2026
- Ownership: Fee Simple
Estimated market value
$106,600
$101,000 - $112,000
$986/mo
Price history
| Date | Event | Price |
|---|---|---|
| 7/28/2026 | Price change | $109,000-2.7%$142/sqft |
Source:  MRED as distributed by MLS GRID #12667882 Report a problem MRED as distributed by MLS GRID #12667882 Report a problem | ||
| 6/7/2026 | Listed for sale | $112,000$146/sqft |
Source: MRED as distributed by MLS GRID #12667882 Report a problem | ||
Public tax history
Tax history is unavailable.
Monthly payment
Est. payment
Payment breakdown
Explore the cost of this home by adjusting the details. Changes won't be saved.Climate risks
Neighborhood: 61858
Nearby schools
GreatSchools rating
- 3/10Oakwood Grade SchoolGrades: PK-8Distance: 3.6 mi
- 5/10Oakwood High SchoolGrades: 9-12Distance: 6.2 mi
Schools provided by the listing agent
- District: 76
Source: MRED as distributed by MLS GRID. This data may not be complete. We recommend contacting the local school district to confirm school assignments for this home.
- $135,800-- bd-- ba-- sqft301 W Autumn Dr, Oakwood, IL 61858Off Market
- $207,7003 bd-- ba1.4k sqft239 W Autumn Dr, Oakwood, IL 61858Off Market
- $248,400-- bd-- ba-- sqft303 W Autumn Dr, Oakwood, IL 61858Off Market
- $230,0004 bd2 ba1.4k sqft235 W Autumn Dr, Oakwood, IL 61858Sold

- $8,3850.6 acres615 E Main St, Westville, IL 61883Off Market
- $12,26710,018 sqft615 E Main St, Westville, IL 61883Off Market
- $24,063-- sqft615 E Main St, Westville, IL 61883Off Market
- $4,956-- sqft615 E Main St, Westville, IL 61883Off Market
A local agent can set up tours, give advice and negotiate with sellers.
Similar homes
- $125,0002 bd1 ba750 sqft15883 N 1050 East Rd, Oakwood, IL 61858For Sale
 MLS ID #6260046, Hayley Siefert. CIBR
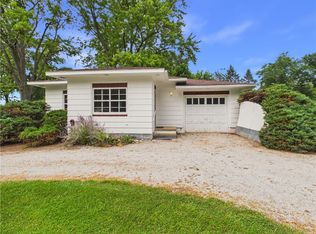
 - $115,0002 bd1 ba1k sqft1121 Wilkin Rd, Danville, IL 61832For Sale
 MLS ID #6260115, Floyd Young. CIBR
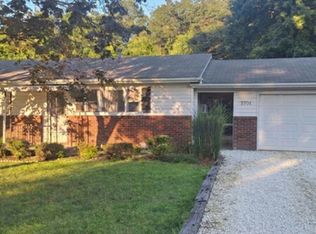
 - $119,9002 bd1 ba966 sqft3701 Crestwood Circle Dr, Danville, IL 61832For Sale
 MLS ID #6260118, Shauna Eberly. CIBR
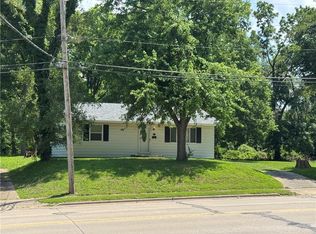
 - $110,0002 bd1 ba1k sqft517 S Bowman Ave, Danville, IL 61832For Sale
 MLS ID #6259575, Jody Boyd. CIBR
 - $83,5003 bd1 ba938 sqft910 Hillside Dr, Danville, IL 61832For SaleMLS ID #6260096, Beth Blazaitis. CIBR
- $125,0002 bd1 ba864 sqft21626 E 2235 North Rd, Bismarck, IL 61814For SaleMLS ID #6259144, Katherine Kennedy. CIBR
- $110,0001 bd1 ba800 sqft219 N Wabash St, Cayuga, IN 47928ActiveMLS ID #22068995, Heagen Wickens, Dream Home Realty Group, LLC. MIBOR as distributed by MLS GRID
- $105,5002 bd1 ba1k sqft111 E 9th St, Georgetown, IL 61846For SaleMLS ID #6259456, Floyd Young. CIBR
- $64,9002 bd2 ba1k sqft1020 W Williams St, Danville, IL 61832For SaleMLS ID #6247701, Marvin Turner. CIBR
- $135,0002 bd1 ba1k sqft9 Shorewood Dr S, Danville, IL 61832For SaleMLS ID #6259383, Kelly McMasters. CIBR
- $59,8003 bd1 ba950 sqft214 Lindenwood Dr, Danville, IL 61832For SaleMLS ID #6259143, Auston Surprenant. CIBR
- $59,9002 bd1 ba1.1k sqft613 South St, Danville, IL 61832ActiveMLS ID #12656238, Otis Lazich, Capital Investment Realty Group Inc. MRED as distributed by MLS GRID
- $79,9003 bd1 ba1.1k sqft803 Skyline Dr, Danville, IL 61832ActiveMLS ID #12696843, Austin Shreves, eXp Realty-Champaign. MRED as distributed by MLS GRID
- $59,0003 bd1 ba925 sqft1710 E English St, Danville, IL 61832ActiveMLS ID #12690282, Austin Shreves, eXp Realty-Champaign. MRED as distributed by MLS GRID
