Full of character and small-town charm, this inviting 4-bedroom, 2-bath home is located in the heart of Covington! The welcoming covered front porch is a favorite spot for watching hometown parades, while schools, the library, downtown shopping, restaurants, and the park are all conveniently nearby. Inside, you'll find spacious living areas offering character and comfort. The living room features an electric fireplace and built-in cabinetry with shelving. The kitchen offers stainless steel appliances and opens to the dining room, which could also serve as a second family room or home office. The main level also features a bedroom with a walk-in closet, a bathroom with a freestanding tub, and a laundry room with built-in cabinetry. Upstairs you'll find three additional bedrooms, two walk-in closets, and a full bathroom with shower. Outside, enjoy a nice backyard with room for play, and a two-car detached garage with additional storage areas. The covered back porch offers a relaxing spot to enjoy the porch swing and backyard, with the potential to be screened in for additional outdoor living space. Recent improvements include new carpet in the living room, entryway, and main-level hallway (2026), dishwasher (2026), backyard sidewalk and porch steps (2025), roof (approximately 3 years old), main-level furnace (approximately 4 years old), water heater (approximately 2-3 years old), and windows (2013). A home filled with character, gathering spaces, and small-town appeal, ready for its next chapter!
Active
$195,000
715 4th St, Covington, IN 47932
4beds
3,274sqft
Residential, Single Family Residence
Built in 1898
8,712 Square Feet Lot
$-- Zestimate®
$60/sqft
$-- HOA
What's special
Welcoming covered front porchPorch swing and backyardBuilt-in cabinetry with shelving
- 7 days
- 3,196
- 61
Likely to sell faster than
Zillow last checked:
Listing updated:
Listed by:
Gina Stalcup ginastalcup@gmail.com,
Midwest Homes and Land
Source: MIBOR as distributed by MLS GRID,MLS#: 22135277
Facts & features
Interior
Bedrooms & bathrooms
- Bedrooms: 4
- Bathrooms: 2
- Full bathrooms: 2
- Main level bathrooms: 1
- Main level bedrooms: 1
Primary bedroom
- Level: Main
- Area: 140 Square Feet
- Dimensions: 14x10
Bedroom 2
- Level: Upper
- Area: 221 Square Feet
- Dimensions: 17x13
Bedroom 3
- Level: Upper
- Area: 198 Square Feet
- Dimensions: 18x11
Bedroom 4
- Level: Upper
- Area: 143 Square Feet
- Dimensions: 13x11
Dining room
- Level: Main
- Area: 209 Square Feet
- Dimensions: 19x11
Kitchen
- Level: Main
- Area: 165 Square Feet
- Dimensions: 15x11
Laundry
- Level: Main
- Area: 81 Square Feet
- Dimensions: 9x9
Living room
- Level: Main
- Area: 252 Square Feet
- Dimensions: 21x12
Heating
- Baseboard, Forced Air, Natural Gas
Cooling
- Central Air, Window Unit(s)
Appliances
- Included: Dishwasher, Electric Water Heater, Gas Oven, Refrigerator
- Laundry: Main Level
Features
- Ceiling Fan(s), High Speed Internet, Walk-In Closet(s)
- Basement: Cellar
- Number of fireplaces: 1
- Fireplace features: Electric
Interior area
- Total structure area: 3,274
- Total interior livable area: 3,274 sqft
- Finished area below ground: 0
Property
Parking
- Total spaces: 2
- Parking features: Detached
- Garage spaces: 2
Features
- Levels: Two
- Stories: 2
- Patio & porch: Covered, Porch
Lot
- Size: 8,712 Square Feet
- Features: Street Lights, Mature Trees
Details
- Parcel number: 230635221049000016
- Horse amenities: None
Construction
Type & style
- Home type: SingleFamily
- Architectural style: Traditional
- Property subtype: Residential, Single Family Residence
Materials
- Vinyl Siding
- Foundation: Crawl Space
Condition
- New construction: No
- Year built: 1898
Utilities & green energy
- Water: Public
Community & HOA
Community
- Subdivision: No Subdivision
Location
- Region: Covington
Financial & listing details
- Price per square foot: $60/sqft
- Tax assessed value: $194,200
- Annual tax amount: $1,606
- Date on market: 11/6/2026
- Cumulative days on market: 8 days
Estimated market value
Not available
Estimated sales range
Not available
Not available
Price history
| Date | Event | Price |
|---|---|---|
| 11/6/2026 | Listed for sale | $195,000+151.6%$60/sqft |
Source:  MIBOR as distributed by MLS GRID #22135277 Report a problem | ||
| 10/21/2008 | Sold | $77,500$24/sqft |
Source: Public Record Report a problem | ||
Public tax history
| Year | Property taxes | Tax assessment |
|---|---|---|
| 2025 | $1,669 +17.7% | $194,200 +13.8% |
| 2024 | $1,418 +2.5% | $170,700 +8.1% |
| 2023 | $1,384 +5.8% | $157,900 +5.6% |
| 2022 | $1,308 +4.2% | $149,500 +14% |
| 2021 | $1,255 -2.6% | $131,100 +4.2% |
| 2020 | $1,289 +1.3% | $125,800 |
| 2019 | $1,272 +10.4% | $125,800 +7.8% |
| 2018 | $1,152 +7.1% | $116,700 +4% |
| 2017 | $1,075 -8.1% | $112,200 -0.1% |
| 2016 | $1,170 +2.8% | $112,300 -1.3% |
| 2014 | $1,138 +1.3% | $113,800 |
| 2013 | $1,123 -51.3% | $113,800 +0.4% |
| 2012 | $2,305 +86.8% | $113,300 -3.2% |
| 2011 | $1,234 +97.3% | $117,000 +36.7% |
| 2010 | $626 -3% | $85,600 |
| 2009 | $645 +42.9% | $85,600 -3.4% |
| 2007 | $451 -39.1% | $88,600 +3.1% |
| 2006 | $742 | $85,900 +20.6% |
| 2005 | -- | $71,200 |
Find assessor info on the county website
Monthly payment
Est. payment
Payment breakdown
Explore the cost of this home by adjusting the details. Changes won't be saved.Climate risks
Neighborhood: 47932
Nearby schools
Schools provided by the listing agent
- Elementary: Covington Elementary School
- Middle: Covington Middle School
- High: Covington Community High School
Source: MIBOR as distributed by MLS GRID. This data may not be complete. We recommend contacting the local school district to confirm school assignments for this home.

Similar homes
- $190,0003 bd2 ba2.6k sqft1210 Pearl St, Covington, IN 47932Active
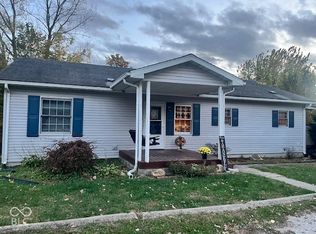 MLS ID #22135035, Melanie Asbury, Legacy Land & Homes of Indiana. MIBOR as distributed by MLS GRID
- $235,0004 bd3 ba3.5k sqft610 4th St, Covington, IN 47932Active
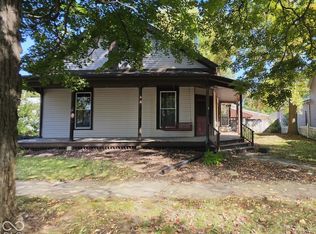 MLS ID #22132504, Dierdre Bentley, Bentley Real Estate. MIBOR as distributed by MLS GRID
- $220,0004 bd3 ba2.3k sqft124 6th St, Covington, IN 47932Active
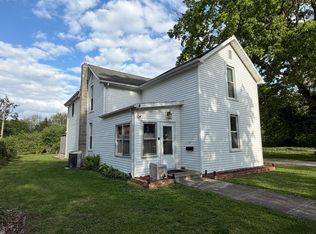 MLS ID #22098897, Priscilla Hetrick, Legacy Land & Homes of Indiana. MIBOR as distributed by MLS GRID
- $249,9004 bd2 ba1.8k sqft1515 Liberty St, Covington, IN 47932Active
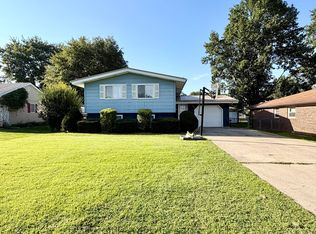 MLS ID #22123004, Gina Stalcup, Midwest Homes and Land. MIBOR as distributed by MLS GRID
