Welcome home to this charming 4-bedroom, 2-bath brick home situated on 1.5 acres in Westville. Built in 1899, this historic property offers plenty of character along with spacious living areas and room to make it your own. The main level features a large living room, dining room, kitchen, full bathroom, and convenient main-level laundry, while the upper level provides additional bedrooms and living space. Outside, enjoy the expansive 1.5-acre lot with mature trees and plenty of room to relax, entertain, or enjoy the outdoors. The enclosed front porch adds additional space to unwind and take in the peaceful surroundings. With its all-brick exterior, original character, spacious layout, and large wooded lot, this property offers a unique opportunity to own a piece of Westville history while still having plenty of space for today's lifestyle. This home is ready for its next owner to bring their vision and make it their own. Schedule your showing today!
Pending
$200,000
1022 S State St, Westville, IL 61883
4beds
2,324sqft
Single Family Residence
Built in 1899
1.5 Acres Lot
$-- Zestimate®
$86/sqft
$-- HOA
What's special
Original characterAll-brick exteriorMature treesEnclosed front porchLarge wooded lotDining roomSpacious layout
- 47 days
- 22
- 1
Zillow last checked:
Listing updated:
Listed by:
Tyler Surprenant 217-431-7000,
RE/MAX ULTIMATE
Source: CIBR,MLS#: 6260280 Originating MLS: Central Illinois Board Of REALTORS
Originating MLS: Central Illinois Board Of REALTORSFacts & features
Interior
Bedrooms & bathrooms
- Bedrooms: 4
- Bathrooms: 2
- Full bathrooms: 2
Primary bedroom
- Level: Upper
- Dimensions: 14.8 x 17.11
Bedroom
- Level: Upper
- Dimensions: 14 x 12.6
Bedroom
- Level: Upper
- Dimensions: 14.8 x 10.9
Bedroom
- Level: Upper
- Dimensions: 9.11 x 11.6
Dining room
- Level: Main
- Dimensions: 14.8 x 14.3
Family room
- Level: Main
- Dimensions: 14 x 14.4
Other
- Level: Main
- Dimensions: 8.8 x 5.11
Other
- Level: Upper
- Dimensions: 8.6 x 5.11
Kitchen
- Level: Main
- Dimensions: 17.7 x 14.3
Laundry
- Level: Main
- Dimensions: 12.9 x 14.9
Living room
- Level: Main
- Dimensions: 18.3 x 14.4
Heating
- Forced Air, Gas
Cooling
- Central Air
Appliances
- Included: Gas Water Heater, Microwave, Range, Refrigerator
- Laundry: Main Level
Features
- Breakfast Area, Fireplace
- Basement: Unfinished,Full
- Number of fireplaces: 1
- Fireplace features: Family/Living/Great Room
Interior area
- Total structure area: 2,324
- Total interior livable area: 2,324 sqft
- Finished area above ground: 2,324
- Finished area below ground: 0
Property
Parking
- Total spaces: 2
- Parking features: Detached, Garage
- Garage spaces: 2
Features
- Levels: Two
- Stories: 2
- Patio & porch: Rear Porch, Front Porch, Screened
- Exterior features: Fence
- Fencing: Yard Fenced
Lot
- Size: 1.5 Acres
Details
- Parcel number: 2807401011
- Zoning: Other
- Special conditions: None
Construction
Type & style
- Home type: SingleFamily
- Architectural style: Traditional
- Property subtype: Single Family Residence
Materials
- Brick
- Foundation: Basement
- Roof: Shingle
Condition
- Year built: 1899
Utilities & green energy
- Sewer: Public Sewer
- Water: Public
Community & HOA
Location
- Region: Westville
Financial & listing details
- Price per square foot: $86/sqft
- Tax assessed value: $2,070
- Annual tax amount: $2,167
- Date on market: 8/17/2026
- Cumulative days on market: 26 days
- Road surface type: Gravel
Estimated market value
Not available
Estimated sales range
Not available
Not available
Price history
| Date | Event | Price |
|---|---|---|
| 8/18/2026 | Pending sale | $200,000$86/sqft |
Source:  CIBR #6260280 Report a problem CIBR #6260280 Report a problem | ||
| 8/18/2026 | Listed for sale | $200,000$86/sqft |
Source: CIBR #6260280 Report a problem | ||
Public tax history
| Year | Property taxes | Tax assessment |
|---|---|---|
| 2024 | $62 +7.2% | $690 +16.4% |
| 2023 | $58 +4.2% | $593 +13% |
| 2022 | $56 +4.8% | $525 +8% |
| 2021 | $53 +2.6% | $486 +3.4% |
| 2020 | $52 +2.1% | $470 +2.2% |
| 2017 | $51 | $460 +10.6% |
| 2015 | $51 | $416 |
| 2014 | -- | $416 |
| 2013 | -- | $416 |
Find assessor info on the county website
Monthly payment
Est. payment
Payment breakdown
Explore the cost of this home by adjusting the details. Changes won't be saved.Climate risks
Neighborhood: 61883
Nearby schools
Schools provided by the listing agent
- District: Westville Dist. #2
Source: CIBR. This data may not be complete. We recommend contacting the local school district to confirm school assignments for this home.
Similar homes
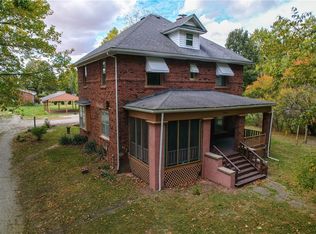
- $250,0004 bd2 ba2.1k sqft15825 Clingan Ln, Westville, IL 61883For Sale
 MLS ID #6258286, William Schlunaker. CIBR
 - $169,9992 bd2 ba1.4k sqft106 Pine St, Westville, IL 61883For Sale
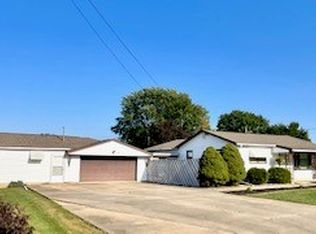 MLS ID #6260412, Susie Gaudio. CIBR
 - $159,9003 bd2 ba1.7k sqft329 Moore St, Westville, IL 61883For Sale
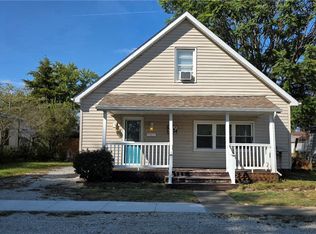 MLS ID #6260912, William Schlunaker. CIBR
 - $209,9003 bd2 ba1.4k sqft202 Seminary St, Catlin, IL 61817For Sale
 MLS ID #6260895, Hayley Siefert. CIBR
