Endless possibilities in this 2 BR with a spacious fenced yard and a 2+ car garage. Recent updates include a NEW water heater, new water lines, updated electric, all new plumbing, newer roof- all done by licensed contractors. This home features Pella windows, wood floors, and vinyl siding. The interior layout is 2BR, 1 bath, kitchen, living room, dining room, and an adorable front porch. Out the back porch, in addition to the fenced yard, there is plenty of space for kids or dogs to run and to host the next cookout. Storm coming??.....safe space in the unfinished basement that can also be used for extra storage. A few cosmetic fixes/updates and there is plenty of instant equity in this one. Comparable sales in the neighborhood prove it. Come see it today for yourself!
New
$50,000
203 Whittier St, Georgetown, IL 61846
2beds
1,242sqft
Single Family Residence
Built in 1930
0.26 Acres Lot
$-- Zestimate®
$40/sqft
$-- HOA
What's special
Spacious fenced yardWood floorsAdorable front porchPella windowsVinyl sidingBack porch
- 5 days
- 156
- 10
Zillow last checked:
Listing updated:
Listed by:
Erin Clingan-Harrison 217-202-8331,
CLINGAN,JIM AUCTION&REALTY,INC
Source: MRED as distributed by MLS GRID,MLS#: 12754654
Facts & features
Interior
Bedrooms & bathrooms
- Bedrooms: 2
- Bathrooms: 1
- Full bathrooms: 1
Rooms
- Room types: Enclosed Porch
Primary bedroom
- Level: Main
- Area: 150 Square Feet
- Dimensions: 15X10
Bedroom 2
- Level: Main
- Area: 120 Square Feet
- Dimensions: 12X10
Dining room
- Level: Main
- Area: 210 Square Feet
- Dimensions: 15X14
Enclosed porch
- Level: Main
- Area: 70 Square Feet
- Dimensions: 10X7
Kitchen
- Level: Main
- Area: 156 Square Feet
- Dimensions: 13X12
Laundry
- Level: Main
- Area: 70 Square Feet
- Dimensions: 10X7
Living room
- Level: Main
- Area: 210 Square Feet
- Dimensions: 15X14
Heating
- Natural Gas
Cooling
- Central Air
Features
- Basement: Unfinished,Partial
Interior area
- Total structure area: 2,242
- Total interior livable area: 1,242 sqft
- Finished area below ground: 0
Property
Parking
- Total spaces: 2
- Parking features: Yes, Detached, Garage
- Garage spaces: 2
Accessibility
- Accessibility features: No Disability Access
Features
- Stories: 1
Lot
- Size: 0.26 Acres
- Dimensions: 186 x 60
Details
- Parcel number: 28312000160000
- Special conditions: None
Construction
Type & style
- Home type: SingleFamily
- Property subtype: Single Family Residence
Materials
- Vinyl Siding
Condition
- New construction: No
- Year built: 1930
Utilities & green energy
- Sewer: Public Sewer
- Water: Public
Community & HOA
HOA
- Services included: None
Location
- Region: Georgetown
Financial & listing details
- Price per square foot: $40/sqft
- Tax assessed value: $58,737
- Annual tax amount: $1,646
- Date on market: 9/9/2026
- Ownership: Fee Simple
Estimated market value
Not available
Estimated sales range
Not available
$854/mo
Price history
| Date | Event | Price |
|---|---|---|
| 9/9/2026 | Listed for sale | $50,000-19.4%$40/sqft |
Source:  MRED as distributed by MLS GRID #12754654 Report a problem MRED as distributed by MLS GRID #12754654 Report a problem | ||
| 8/29/2026 | Listing removed | $62,000$50/sqft |
Source:  CIBR #6254808 Report a problem CIBR #6254808 Report a problem | ||
| 2/2/2026 | Listed for sale | $62,000$50/sqft |
Source: CIBR #6254808 Report a problem | ||
| 10/31/2025 | Pending sale | $62,000$50/sqft |
Source: CIBR #6254808 Report a problem | ||
| 8/24/2025 | Listed for sale | $62,000+195.2%$50/sqft |
Source: CIBR #6254808 Report a problem | ||
| 4/18/2014 | Sold | $21,000-61.5%$17/sqft |
Source: CIBR #D200464 Report a problem | ||
| 5/17/2013 | Listing removed | $54,500$44/sqft |
Source: RE/MAX 2000 #198894 Report a problem | ||
| 11/30/2012 | Price change | $54,500-9%$44/sqft |
Source: Danville Realtor #198894 Report a problem | ||
| 9/27/2012 | Listed for sale | $59,900+19.8%$48/sqft |
Source: Danville Realtor #198894 Report a problem | ||
| 8/1/2007 | Sold | $50,000$40/sqft |
Source: Public Record Report a problem | ||
Public tax history
| Year | Property taxes | Tax assessment |
|---|---|---|
| 2024 | $1,565 +7.7% | $19,579 +8.4% |
| 2023 | $1,453 +3.4% | $18,062 +5.4% |
| 2022 | $1,405 +3.8% | $17,129 +5% |
| 2021 | $1,353 +4.1% | $16,313 +6% |
| 2020 | $1,299 +3.7% | $15,390 +10.2% |
| 2017 | $1,253 | $13,963 +10.4% |
| 2015 | $1,253 +103.8% | $12,645 -3.6% |
| 2014 | $615 | $13,121 |
| 2013 | $615 | $13,121 -3.5% |
| 2012 | -- | $13,596 |
| 2011 | -- | $13,596 |
| 2010 | -- | $13,596 |
| 2009 | -- | $13,596 |
| 2008 | -- | $13,596 +11.4% |
| 2007 | -- | $12,205 |
| 2006 | -- | $12,205 |
| 2005 | -- | $12,205 +11.3% |
| 2004 | $120 +0.5% | $10,967 +7.1% |
| 2002 | $119 -1.9% | $10,240 +5.9% |
| 2001 | $121 +0.4% | $9,667 |
| 2000 | $121 | $9,667 |
Find assessor info on the county website
Monthly payment
Est. payment
Payment breakdown
Explore the cost of this home by adjusting the details. Changes won't be saved.Climate risks
Neighborhood: 61846
Nearby schools
Schools provided by the listing agent
- District: 4
Source: MRED as distributed by MLS GRID. This data may not be complete. We recommend contacting the local school district to confirm school assignments for this home.
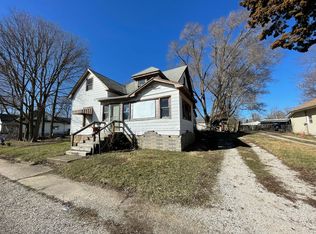
Similar homes
- $27,5004 bd1 ba1.4k sqft213 Vermilion St, Georgetown, IL 61846For Sale
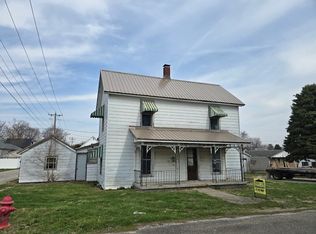 MLS ID #6244061, William Schlunaker. CIBR
 - $40,0002 bd1 ba1k sqft1201 E Seminary St, Danville, IL 61832For Sale
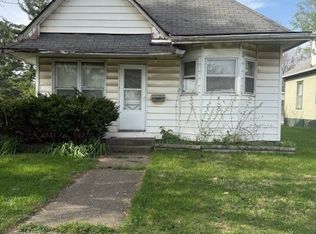 MLS ID #6258772, Martin Lipa. CIBR
 - $40,0003 bd1 ba1.3k sqft514 N Griffin St, Danville, IL 61832For Sale
 MLS ID #6258775, Martin Lipa. CIBR
 - $50,0002 bd2 ba840 sqft118 Lake Bluff Dr, Oakwood, IL 61858For Sale
 MLS ID #6260763, Carol Meinhart. CIBR
