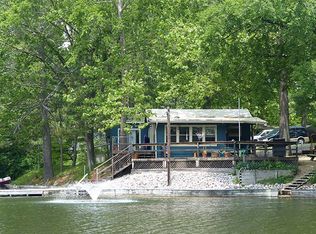
Enjoy the opportunity to be part of the Shangri-La private lake and residential community in the Oakwood school district, where property owners have access to 120 acres of recreational amenities. The community features a 60-acre stocked lake and an additional 60 wooded acres designated for bow hunting. This 2-bedroom, 2-full-bath home is an affordable opportunity to enjoy lake living while having the freedom to create a space that fits your vision. The home features a primary suite with an en-suite bath, a spacious deck to enjoy the surroundings, and a private dock with direct lake access. Offering a blank slate with plenty of potential, this is a great opportunity to create a lake property that you can truly make your own! All information is deemed to be accurate, but not guaranteed.
For sale
$49,900
16322 Shangri La Rd #14, Oakwood, IL 61858
2beds
1,553sqft
Single Family Residence
Built in 1970
0.5 Acres Lot
$-- Zestimate®
$32/sqft
$-- HOA
What's special
- 4 days
- 725
- 37
Zillow last checked:
Listing updated:
Listed by:
Hayley Siefert 217-356-6100,
Keller Williams Realty - Danville
Source: CIBR,MLS#: 6261706 Originating MLS: Central Illinois Board Of REALTORS
Facts & features
Interior
Bedrooms & bathrooms
- Bedrooms: 2
- Bathrooms: 2
- Full bathrooms: 2
Primary bedroom
- Level: Main
- Dimensions: 14 x 14.1
Bedroom
- Level: Main
- Dimensions: 10.7 x 11.1
Primary bathroom
- Level: Main
- Dimensions: 8 x 6
Dining room
- Level: Main
- Dimensions: 11 x 12
Other
- Level: Main
- Dimensions: 4.1 x 6.4
Kitchen
- Level: Main
- Dimensions: 12.1 x 13
Laundry
- Level: Main
- Dimensions: 6 x 7.8
Living room
- Level: Main
- Dimensions: 11.2 x 15
Heating
- Forced Air
Cooling
- Central Air
Appliances
- Included: No Hot Water, Range Hood, Water Softener
- Laundry: Main Level
Features
- Attic, Bath in Primary Bedroom, Main Level Primary, Pantry
- Windows: Replacement Windows
- Basement: Crawl Space
- Has fireplace: No
Interior area
- Total structure area: 1,553
- Total interior livable area: 1,553 sqft
- Finished area above ground: 1,553
Property
Parking
- Total spaces: 2
- Parking features: Detached, Garage
- Garage spaces: 2
Features
- Levels: One
- Stories: 1
- Patio & porch: Deck
- Exterior features: Deck, Dock, Workshop
- Has view: Yes
- View description: Lake
- Has water view: Yes
- Water view: Lake
- Waterfront features: Lake Privileges
Lot
- Size: 0.5 Acres
- Dimensions: .5 acres
- Features: Wooded
Details
- Parcel number: 2216400015
- Zoning: Other
- Special conditions: None
Construction
Type & style
- Home type: SingleFamily
- Architectural style: Ranch
- Property subtype: Single Family Residence
Materials
- Vinyl Siding, Wood Siding
- Foundation: Crawlspace
- Roof: Asphalt
Condition
- Year built: 1970
Utilities & green energy
- Sewer: Septic Tank
- Water: Public
Community & HOA
Community
- Security: Smoke Detector(s)
- Subdivision: Shangri La
Location
- Region: Oakwood
Financial & listing details
- Price per square foot: $32/sqft
- Annual tax amount: $2,957
- Date on market: 10/31/2026
- Road surface type: Gravel
Estimated market value
Not available
Estimated sales range
Not available
Not available
Price history
| Date | Event | Price |
|---|---|---|
| 10/31/2026 | Listed for sale | $49,900$32/sqft |
Source:  CIBR #6261706 Report a problem | ||
Public tax history
Tax history is unavailable.
Monthly payment
Est. payment
Payment breakdown
Explore the cost of this home by adjusting the details. Changes won't be saved.Climate risks
Neighborhood: 61858

Similar homes
- $45,0002 bd2 ba840 sqft118 Lake Bluff Dr, Oakwood, IL 61858For Sale
 MLS ID #6260763, Carol Meinhart. CIBR
- $--2 bd1 ba903 sqft305 Park St, Danville, IL 61832AuctionAuction.com 2
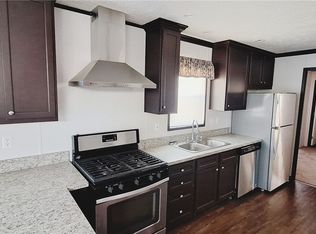
- $38,9002 bd2 ba896 sqft94 N Delta Dr, Oakwood, IL 61858For Sale
 MLS ID #6259460, Shauna Eberly. CIBR
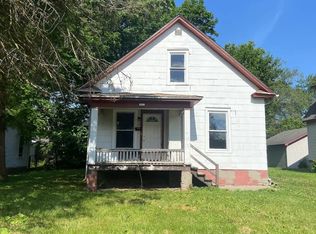
- $45,0002 bd1 ba847 sqft1222 Chandler St, Danville, IL 61832Active
 MLS ID #12690061, Austin Shreves, eXp Realty-Champaign. MRED as distributed by MLS GRID
