Charming, move-in ready ranch offering 1,494 sq ft of beautifully updated living space. This 2-bedroom, 1-bath home sits on a generous 99' x 132' lot and features a new roof, siding, windows, kitchen, bathroom, and flooring. The stylish, open layout includes a bright living room with fresh finishes, a crisp white kitchen with stainless steel appliances, and a warm bonus room with wood accents and a fireplace. A front porch adds curb appeal while the spacious backyard offers room to roam. Enjoy the ease of single-level living in a thoughtfully renovated home near the heart of Milford.
Contingent
$130,000
100 E Lyle St, Milford, IL 60953
2beds
1,494sqft
Single Family Residence
Built in 1895
0.3 Acres Lot
$-- Zestimate®
$87/sqft
$-- HOA
What's special
Stylish open layoutEase of single-level livingNew roof
- 424 days
- 53
- 0
Zillow last checked:
Listing updated:
Listed by:
Tim Smith, ABR,e-PRO 815-383-7592,
Smith's Real Estate Services,
Source: MRED as distributed by MLS GRID,MLS#: 12412440
Facts & features
Interior
Bedrooms & bathrooms
- Bedrooms: 2
- Bathrooms: 1
- Full bathrooms: 1
Rooms
- Room types: No additional rooms
Primary bedroom
- Features: Flooring (Wood Laminate)
- Level: Main
- Area: 204 Square Feet
- Dimensions: 12X17
Bedroom 2
- Features: Flooring (Wood Laminate)
- Level: Main
- Area: 150 Square Feet
- Dimensions: 10X15
Dining room
- Features: Flooring (Wood Laminate)
- Level: Main
- Area: 99 Square Feet
- Dimensions: 9X11
Family room
- Features: Flooring (Wood Laminate)
- Level: Main
- Area: 252 Square Feet
- Dimensions: 12X21
Kitchen
- Features: Flooring (Wood Laminate)
- Level: Main
- Area: 154 Square Feet
- Dimensions: 11X14
Laundry
- Features: Flooring (Wood Laminate)
- Level: Main
- Area: 100 Square Feet
- Dimensions: 10X10
Living room
- Features: Flooring (Wood Laminate)
- Level: Main
- Area: 270 Square Feet
- Dimensions: 15X18
Heating
- Natural Gas
Cooling
- Central Air
Features
- Basement: Unfinished,Partial
Interior area
- Total structure area: 1,994
- Total interior livable area: 1,494 sqft
Property
Parking
- Total spaces: 1
- Parking features: Gravel, Yes, Garage Owned, Attached, Garage
- Attached garage spaces: 1
Accessibility
- Accessibility features: No Disability Access
Features
- Stories: 1
Lot
- Size: 0.3 Acres
- Dimensions: 100 X 132
- Features: Corner Lot
Details
- Parcel number: 33152800010000
- Zoning: SINGL
- Special conditions: None
Construction
Type & style
- Home type: SingleFamily
- Property subtype: Single Family Residence
Materials
- Vinyl Siding
- Foundation: Block
- Roof: Asphalt
Condition
- New construction: No
- Year built: 1895
Utilities & green energy
- Electric: Circuit Breakers
- Sewer: Public Sewer
- Water: Public
Community & HOA
HOA
- Services included: None
Location
- Region: Milford
Financial & listing details
- Price per square foot: $87/sqft
- Tax assessed value: $58,590
- Annual tax amount: $1,850
- Date on market: 7/22/2025
- Ownership: Fee Simple
Estimated market value
Not available
Estimated sales range
Not available
$1,067/mo
Price history
| Date | Event | Price |
|---|---|---|
| 8/27/2026 | Contingent | $130,000$87/sqft |
Source:  MRED as distributed by MLS GRID #12412440 Report a problem MRED as distributed by MLS GRID #12412440 Report a problem | ||
| 7/27/2026 | Listed for sale | $130,000$87/sqft |
Source: MRED as distributed by MLS GRID #12412440 Report a problem | ||
| 7/7/2026 | Contingent | $130,000$87/sqft |
Source: MRED as distributed by MLS GRID #12412440 Report a problem | ||
| 6/13/2026 | Price change | $130,000-23.5%$87/sqft |
Source: MRED as distributed by MLS GRID #12412440 Report a problem | ||
| 1/15/2026 | Price change | $169,900-5.6%$114/sqft |
Source: MRED as distributed by MLS GRID #12412440 Report a problem | ||
| 9/29/2025 | Price change | $179,900-5.3%$120/sqft |
Source: MRED as distributed by MLS GRID #12412440 Report a problem | ||
| 7/22/2025 | Listed for sale | $189,900+526.7%$127/sqft |
Source: MRED as distributed by MLS GRID #12412440 Report a problem | ||
| 12/28/2018 | Sold | $30,302$20/sqft |
Source: Public Record Report a problem | ||
Public tax history
| Year | Property taxes | Tax assessment |
|---|---|---|
| 2024 | $1,837 +11.9% | $19,530 +15.4% |
| 2023 | $1,642 +7.8% | $16,920 +4.5% |
| 2022 | $1,523 +7.3% | $16,190 +17% |
| 2021 | $1,419 +2.2% | $13,840 +7.4% |
| 2020 | $1,389 +0% | $12,890 +3.4% |
| 2019 | $1,389 +97.8% | $12,470 +2.6% |
| 2018 | $702 +2.5% | $12,150 +1.8% |
| 2017 | $685 -1.4% | $11,930 |
| 2016 | $695 +8.2% | $11,930 +1.2% |
| 2015 | $642 +6.5% | $11,790 +1.9% |
| 2014 | $603 -20% | $11,570 -4.2% |
| 2013 | $754 | $12,080 -6.1% |
| 2012 | $754 -6.5% | $12,870 -3.5% |
| 2010 | $807 | $13,332 |
Find assessor info on the county website
Monthly payment
Est. payment
Payment breakdown
Explore the cost of this home by adjusting the details. Changes won't be saved.Climate risks
Neighborhood: 60953
Nearby schools
Schools provided by the listing agent
- Elementary: Milford Comm Consolidated
- Middle: Milford Comm Consolidated
- High: Milford Comm Consolidated
- District: 124
Source: MRED as distributed by MLS GRID. This data may not be complete. We recommend contacting the local school district to confirm school assignments for this home.
Similar homes
- $119,5002 bd1 ba1.1k sqft111 W McKinley Ave, Milford, IL 60953Active
 MLS ID #12662524, Tim Smith, ABR,e-PRO, Smith's Real Estate Services,. MRED as distributed by MLS GRID
 - $154,9004 bd2 ba1.6k sqft107 N Chicago St, Milford, IL 60953Active
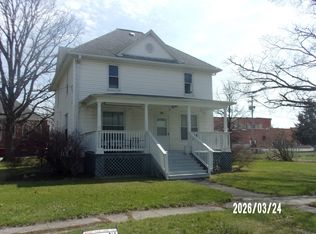 MLS ID #12601530, Richard Smith, Smith's Real Estate Services,. MRED as distributed by MLS GRID
 - $155,5003 bd2 ba1.8k sqft118 N Indiana St, Milford, IL 60953Active
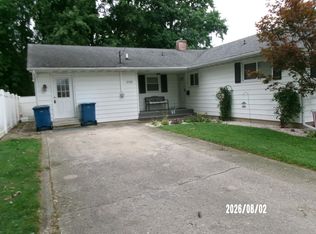 MLS ID #12724689, Richard Smith, Smith's Real Estate Services,. MRED as distributed by MLS GRID
 - $137,5003 bd1 ba1.4k sqft417 W Garfield Ave, Cissna Park, IL 60924New
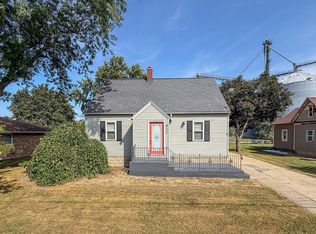 MLS ID #12756971, Ryan Dallas, RYAN DALLAS REAL ESTATE. MRED as distributed by MLS GRID
