3 bedroom, 2 bath home located on large corner lot with 2 detached garages and 2 sheds. Each garage has double doors and can fit 2 cars or more. 32x34 and 30x24. Home has enclosed front porch, living room, dining room, kitchen, bathroom and bedroom on first floor. Second floor has 2 bedrooms, full bathroom and has a utility room for washer and dryer or can be converted back to be used as a fourth bedroom. This home offers alot for the price!!
Contingent
Price cut: $20K (8/19)
$140,000
614 E Ash St, Chatsworth, IL 60921
3beds
1,248sqft
Single Family Residence
Built in 1914
0.34 Acres Lot
$-- Zestimate®
$112/sqft
$-- HOA
What's special
Large corner lotEnclosed front porchDining room
- 119 days
- 145
- 7
Zillow last checked:
Listing updated:
Listed by:
Star Grieff 815-702-7827,
Star Grieff Realty
Source: MRED as distributed by MLS GRID,MLS#: 12672289
Facts & features
Interior
Bedrooms & bathrooms
- Bedrooms: 3
- Bathrooms: 2
- Full bathrooms: 2
Rooms
- Room types: No additional rooms
Primary bedroom
- Features: Flooring (Laminate)
- Level: Second
- Area: 168 Square Feet
- Dimensions: 12X14
Bedroom 2
- Features: Flooring (Laminate)
- Level: Second
- Area: 154 Square Feet
- Dimensions: 11X14
Bedroom 3
- Features: Flooring (Hardwood)
- Level: Main
- Area: 88 Square Feet
- Dimensions: 8X11
Dining room
- Features: Flooring (Laminate)
- Level: Main
- Area: 154 Square Feet
- Dimensions: 11X14
Kitchen
- Features: Flooring (Laminate)
- Level: Main
- Area: 132 Square Feet
- Dimensions: 11X12
Living room
- Features: Flooring (Laminate)
- Level: Main
- Area: 264 Square Feet
- Dimensions: 12X22
Heating
- Natural Gas
Cooling
- Central Air
Features
- Basement: Unfinished,Full
Interior area
- Total structure area: 0
- Total interior livable area: 1,248 sqft
Property
Parking
- Total spaces: 4
- Parking features: Yes, Detached, Garage
- Garage spaces: 4
Accessibility
- Accessibility features: No Disability Access
Features
- Stories: 2
Lot
- Size: 0.34 Acres
- Dimensions: 100x150
Details
- Parcel number: 272703181009
- Special conditions: None
Construction
Type & style
- Home type: SingleFamily
- Architectural style: Traditional
- Property subtype: Single Family Residence
Materials
- Other
Condition
- New construction: No
- Year built: 1914
Utilities & green energy
- Sewer: Public Sewer
- Water: Public
Community & HOA
Community
- Subdivision: Not Applicable
HOA
- Services included: None
Location
- Region: Chatsworth
Financial & listing details
- Price per square foot: $112/sqft
- Tax assessed value: $87,294
- Annual tax amount: $354
- Date on market: 6/9/2026
- Ownership: Fee Simple
Estimated market value
Not available
Estimated sales range
Not available
$1,392/mo
Price history
| Date | Event | Price |
|---|---|---|
| 9/15/2026 | Contingent | $140,000$112/sqft |
Source: MRED as distributed by MLS GRID #12672289 Report a problem | ||
| 8/19/2026 | Price change | $140,000-12.5%$112/sqft |
Source: MRED as distributed by MLS GRID #12672289 Report a problem | ||
| 7/26/2026 | Price change | $160,000-3%$128/sqft |
Source:  MRED as distributed by MLS GRID #12672289 Report a problem MRED as distributed by MLS GRID #12672289 Report a problem | ||
| 6/9/2026 | Listed for sale | $165,000$132/sqft |
Source: MRED as distributed by MLS GRID #12672289 Report a problem | ||
Public tax history
| Year | Property taxes | Tax assessment |
|---|---|---|
| 2025 | $347 -3.4% | $29,098 +9% |
| 2024 | $359 -3% | $26,695 +9.6% |
| 2023 | $371 -7% | $24,357 +25% |
| 2022 | $398 -3.6% | $19,483 +10% |
| 2021 | $413 +0.1% | $17,712 +5% |
| 2020 | $413 -5.7% | $16,868 +12.3% |
| 2018 | $438 -1.8% | $15,015 +5% |
| 2017 | $446 -17.9% | $14,300 -5% |
| 2016 | $544 -41.1% | $15,052 -18% |
| 2015 | $923 -24.8% | $18,356 -12% |
| 2013 | $1,228 | $20,859 -5.7% |
| 2011 | -- | $22,109 -8% |
| 2009 | -- | $24,028 |
Find assessor info on the county website
Monthly payment
Est. payment
Payment breakdown
Explore the cost of this home by adjusting the details. Changes won't be saved.Climate risks
Neighborhood: 60921
Nearby schools
Schools provided by the listing agent
- Elementary: Prairie Central Upper Elementary
- Middle: Prairie Central Jr High
- High: Prairie Central High School
- District: 8
Source: MRED as distributed by MLS GRID. This data may not be complete. We recommend contacting the local school district to confirm school assignments for this home.
Similar homes
- $149,0004 bd2 ba1.6k sqft307 S 7th St, Chatsworth, IL 60921Active
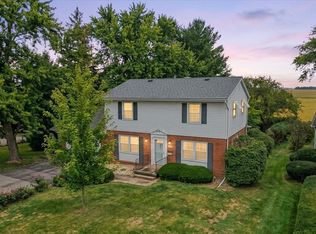 MLS ID #12760559, Amber Barsema, Keeley Real Estate. MRED as distributed by MLS GRID
 - $79,9004 bd2 ba1.3k sqft312 E Spruce St, Chatsworth, IL 60921Active
 MLS ID #12731024, Richard Smith, Smith's Real Estate Services,. MRED as distributed by MLS GRID
 - $128,0003 bd1 ba1.2k sqft222 E Beech St, Piper City, IL 60959Active
 MLS ID #12740406, Ramona Harper, GRI,SRES, Lenington Realty. MRED as distributed by MLS GRID
 - $149,9004 bd1 ba1.5k sqft321 E Cleveland St, Cullom, IL 60929Active
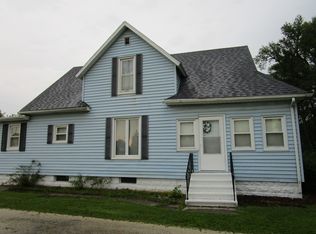 MLS ID #12725684, Ryan Van Der Karr, e-PRO,PSA,SRES, Tiered Real Estate. MRED as distributed by MLS GRID
