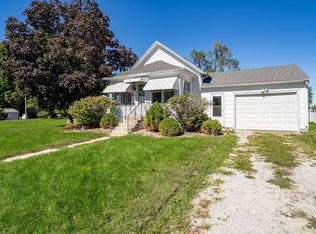
Welcome to Chatsworth. This 3-bedroom, 1-bath home offers a comfortable living room, an eat-in kitchen, a convenient mudroom and a clean partial basement. Outside, you'll find an oversized two-car garage with a floored attic for storage, plus a fridge that stays. The exterior has vinyl siding with galvanized metal around the basement walls with insulation behind it to support energy efficiency. Recent updates include a roof around 2021, garage roof in 2022, a water heater in 2022, and a furnace around 2020. The third bedroom is currently being used as a utility room, and the washer and dryer could be moved to the basement to return the space to a bedroom. The back entry, basement, and kitchen windows are approximately three years old. The home sits on a generous lot with a roomy yard offering comfortable small-town living. Set up your private showing today!
Active
$94,900
611 E Hickory St, Chatsworth, IL 60921
3beds
1,132sqft
Single Family Residence
Built in 1900
9,147 Square Feet Lot
$-- Zestimate®
$84/sqft
$-- HOA
What's special
Generous lotFridge that staysOversized two-car garageEat-in kitchenVinyl sidingConvenient mudroomClean partial basement
- 26 days
- 294
- 23
Zillow last checked:
Listing updated:
Listed by:
Julie Moore 815-867-1257,
RE/MAX Rising
Source: MRED as distributed by MLS GRID,MLS#: 12793995
Facts & features
Interior
Bedrooms & bathrooms
- Bedrooms: 3
- Bathrooms: 1
- Full bathrooms: 1
Rooms
- Room types: Foyer, Mud Room
Primary bedroom
- Features: Flooring (Carpet), Window Treatments (Blinds)
- Level: Main
- Area: 156 Square Feet
- Dimensions: 12X13
Bedroom 2
- Features: Flooring (Other), Window Treatments (Blinds)
- Level: Main
- Area: 120 Square Feet
- Dimensions: 10X12
Bedroom 3
- Features: Flooring (Vinyl), Window Treatments (Blinds)
- Level: Main
- Area: 108 Square Feet
- Dimensions: 9X12
Foyer
- Features: Flooring (Vinyl)
- Level: Main
- Area: 91 Square Feet
- Dimensions: 7X13
Kitchen
- Features: Kitchen (Eating Area-Table Space), Flooring (Vinyl)
- Level: Main
- Area: 154 Square Feet
- Dimensions: 11X14
Living room
- Features: Flooring (Carpet), Window Treatments (Blinds)
- Level: Main
- Area: 225 Square Feet
- Dimensions: 15X15
Mud room
- Features: Flooring (Vinyl), Window Treatments (Blinds)
- Level: Main
- Area: 72 Square Feet
- Dimensions: 6X12
Heating
- Has Heating (Unspecified Type)
Cooling
- None
Appliances
- Included: Range, Microwave, Dishwasher, Refrigerator, Washer, Dryer, Disposal
Features
- Basement: Unfinished,Partial
Interior area
- Total structure area: 1,698
- Total interior livable area: 1,132 sqft
Property
Parking
- Total spaces: 2
- Parking features: Gravel, Garage Door Opener, Heated Garage, Yes, Garage Owned, Detached, Garage
- Garage spaces: 2
- Has uncovered spaces: Yes
Accessibility
- Accessibility features: No Disability Access
Features
- Stories: 1
Lot
- Size: 9,147 Square Feet
Details
- Parcel number: 272703181004
- Special conditions: None
Construction
Type & style
- Home type: SingleFamily
- Architectural style: Cottage
- Property subtype: Single Family Residence
Materials
- Vinyl Siding
- Foundation: Block
- Roof: Asphalt
Condition
- New construction: No
- Year built: 1900
Utilities & green energy
- Sewer: Public Sewer
- Water: Public
Community & HOA
Community
- Subdivision: Not Applicable
HOA
- Services included: None
Location
- Region: Chatsworth
Financial & listing details
- Price per square foot: $84/sqft
- Tax assessed value: $81,111
- Annual tax amount: $1,456
- Date on market: 10/26/2026
- Ownership: Fee Simple
Estimated market value
Not available
Estimated sales range
Not available
Not available
Price history
| Date | Event | Price |
|---|---|---|
| 10/26/2026 | Listed for sale | $94,900+58.4%$84/sqft |
Source:  MRED as distributed by MLS GRID #12793995 Report a problem | ||
| 8/10/2021 | Sold | $59,900$53/sqft |
Source: MRED as distributed by MLS GRID #11109502 Report a problem | ||
Public tax history
| Year | Property taxes | Tax assessment |
|---|---|---|
| 2025 | $1,461 +14.7% | $27,037 +9% |
| 2024 | $1,273 -21.7% | $24,805 +9.6% |
| 2023 | $1,626 -9.4% | $22,632 +7.7% |
| 2022 | $1,796 +35813.6% | $21,021 +95.5% |
| 2021 | $5 | $10,750 +5% |
| 2020 | -- | $10,238 +18.4% |
| 2018 | -- | $8,648 +5% |
| 2017 | -- | $8,236 -5% |
| 2016 | $5 | $8,669 -18% |
| 2015 | $5 +33% | $10,572 -11.7% |
| 2013 | $4 | $11,968 -5.7% |
| 2011 | -- | $12,685 -20.5% |
| 2009 | -- | $15,961 |
Find assessor info on the county website
Monthly payment
Est. payment
Payment breakdown
Explore the cost of this home by adjusting the details. Changes won't be saved.Climate risks
Neighborhood: 60921
Nearby schools
Schools provided by the listing agent
- Elementary: Fairbury
- Middle: Prairie Central Jr High
- High: Fairbury
- District: 8
Source: MRED as distributed by MLS GRID. This data may not be complete. We recommend contacting the local school district to confirm school assignments for this home.

Similar homes
- $74,0002 bd1 ba720 sqft406 E Cherry St, Chatsworth, IL 60921Active
 MLS ID #12776759, Judy Somers, Palen Real Estate. MRED as distributed by MLS GRID
- $99,0004 bd2 ba1.5k sqft127 E James St, Forrest, IL 61741New
 MLS ID #12804320, Judy Somers, Palen Real Estate. MRED as distributed by MLS GRID
- $120,0003 bd1 ba1.4k sqft333 E North St, Forrest, IL 61741New
 MLS ID #12811783, Jarrin Blunier, Coldwell Banker Real Estate Group. MRED as distributed by MLS GRID
- $70,0002 bd1 ba1.3k sqft319 E John St, Forrest, IL 61741New
 MLS ID #12804333, Judy Somers, Palen Real Estate. MRED as distributed by MLS GRID
