Welcome to small-town living in Cullom! This cozy 2-bedroom, 1-bath home is full of character and ready for someone with a vision to make it their own. Featuring an open floor plan, original hardwood flooring and woodwork, and plenty of windows that fill the home with natural light, this fixer-upper offers tons of potential. The primary bedroom includes a spacious walk-in closet, while the full unfinished basement provides additional storage. All kitchen appliances, along with the washer and dryer, will stay with the home. Outside, enjoy a large lot that backs up to an open field, offering a peaceful country feel right in town. The property already features a garden and numerous flower beds with plenty of room to create your own outdoor retreat. Located just a few blocks from Tri-Point High School and close to Cullom's new playground, local bar/restaurants, and community grocery store with a meat market, you'll enjoy the charm and convenience of small-town living. Bring your ideas and make this home your own! Property is being sold AS-IS.
Active
$74,900
104 E Cleveland St, Cullom, IL 60929
2beds
1,003sqft
Single Family Residence
Built in 1915
-- sqft lot
$-- Zestimate®
$75/sqft
$-- HOA
What's special
Open floor plan
- 23 days
- 398
- 33
Likely to sell faster than
Zillow last checked:
Listing updated:
Listed by:
Destiney Dangerfield 815-922-2977,
Berkshire Hathaway HomeServices Speckman Realty,
Cortney Young 815-419-4104,
Berkshire Hathaway HomeServices Speckman Realty
Source: MRED as distributed by MLS GRID,MLS#: 12764726
Facts & features
Interior
Bedrooms & bathrooms
- Bedrooms: 2
- Bathrooms: 1
- Full bathrooms: 1
Rooms
- Room types: Enclosed Porch Heated
Primary bedroom
- Features: Flooring (Hardwood)
- Level: Main
- Area: 110 Square Feet
- Dimensions: 11X10
Bedroom 2
- Features: Flooring (Hardwood)
- Level: Main
- Area: 112 Square Feet
- Dimensions: 14X8
Dining room
- Features: Flooring (Hardwood)
- Level: Main
- Area: 132 Square Feet
- Dimensions: 11X12
Other
- Level: Main
- Area: 120 Square Feet
- Dimensions: 10X12
Kitchen
- Features: Kitchen (Pantry), Flooring (Linoleum)
- Level: Main
- Area: 165 Square Feet
- Dimensions: 11X15
Laundry
- Features: Flooring (Other)
- Level: Basement
- Area: 150 Square Feet
- Dimensions: 10X15
Living room
- Features: Flooring (Hardwood)
- Level: Main
- Area: 156 Square Feet
- Dimensions: 13X12
Heating
- Natural Gas
Cooling
- Window Unit(s)
Appliances
- Included: Range, Microwave, Refrigerator
- Laundry: In Unit
Features
- 1st Floor Bedroom, 1st Floor Full Bath, Built-in Features, Walk-In Closet(s), Open Floorplan, Separate Dining Room, Pantry
- Flooring: Hardwood
- Basement: Unfinished,Full
- Attic: Unfinished
Interior area
- Total structure area: 0
- Total interior livable area: 1,003 sqft
Property
Parking
- Total spaces: 8
- Parking features: Gravel, Off Street, Driveway, Yes, Owned
- Has uncovered spaces: Yes
Accessibility
- Accessibility features: No Disability Access
Features
- Stories: 1
- Patio & porch: Deck
Lot
- Dimensions: 99.2x150x99.6x150
- Features: Backs to Open Grnd, Garden
Details
- Parcel number: 181826207001
- Zoning: SINGL
- Special conditions: None
Construction
Type & style
- Home type: SingleFamily
- Architectural style: Traditional
- Property subtype: Single Family Residence
Materials
- Vinyl Siding
- Foundation: Block
- Roof: Asphalt
Condition
- New construction: No
- Year built: 1915
Utilities & green energy
- Electric: Circuit Breakers
- Sewer: Public Sewer
- Water: Public
Community & HOA
Community
- Features: Park, Street Paved
HOA
- Services included: None
Location
- Region: Cullom
Financial & listing details
- Price per square foot: $75/sqft
- Tax assessed value: $71,991
- Annual tax amount: $1,490
- Date on market: 9/20/2026
- Ownership: Fee Simple
Estimated market value
Not available
Estimated sales range
Not available
Not available
Price history
| Date | Event | Price |
|---|---|---|
| 9/21/2026 | Listed for sale | $74,900+203.2%$75/sqft |
Source: BHHS broker feed #12764726 Report a problem | ||
| 11/13/1993 | Sold | $24,700$25/sqft |
Source: Agent Provided Report a problem | ||
Public tax history
| Year | Property taxes | Tax assessment |
|---|---|---|
| 2025 | $1,495 +12% | $23,997 +10% |
| 2024 | $1,335 +11.8% | $21,815 +10% |
| 2023 | $1,194 +10% | $19,832 +8.1% |
| 2022 | $1,085 +12.2% | $18,348 +10% |
| 2021 | $967 +6.4% | $16,680 +4% |
| 2020 | $909 +5.4% | $16,039 +4.7% |
| 2018 | $863 +4.6% | $15,317 +4% |
| 2017 | $825 -6.6% | $14,728 -3.2% |
| 2016 | $883 -17.4% | $15,222 -12.5% |
| 2015 | $1,068 +2.4% | $17,397 -2.8% |
| 2013 | $1,043 | $17,889 -5.7% |
| 2011 | -- | $18,962 +4.7% |
| 2009 | -- | $18,107 |
Find assessor info on the county website
Monthly payment
Est. payment
Payment breakdown
Explore the cost of this home by adjusting the details. Changes won't be saved.Climate risks
Neighborhood: 60929
Nearby schools
Schools provided by the listing agent
- District: 6-J
Source: MRED as distributed by MLS GRID. This data may not be complete. We recommend contacting the local school district to confirm school assignments for this home.
Similar homes
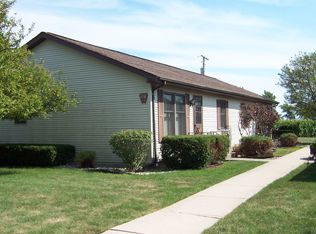
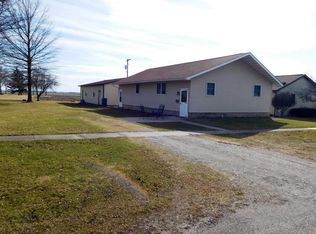
- $89,9002 bd1 ba1.1k sqft125 E Jackson St, Cullom, IL 60929Price Change
 MLS ID #12642677, Star Grieff, Star Grieff Realty. MRED as distributed by MLS GRID
 - $80,0003 bd2 ba1.4k sqft54 Lafayette St, Saunemin, IL 61769Active
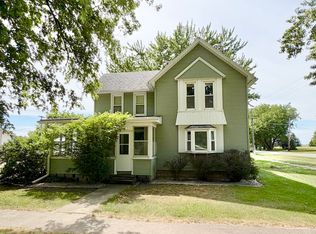 MLS ID #12735908, Kelly Gerber, Green Street Realty. MRED as distributed by MLS GRID
 - $74,0002 bd1 ba898 sqft309 E Walnut St, Piper City, IL 60959Active
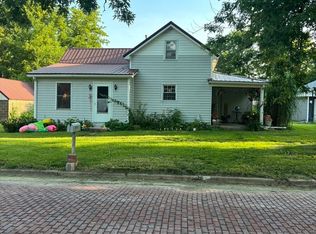 MLS ID #12730588, Jared Litwiller, Freedom Realty. MRED as distributed by MLS GRID
 - $69,9004 bd2 ba1.3k sqft312 E Spruce St, Chatsworth, IL 60921Price Change
 MLS ID #12731024, Richard Smith, Smith's Real Estate Services,. MRED as distributed by MLS GRID
