Skip main navigation
Sold for $95,000
  • $95,000

    214 & 216 Railroad St, Buckley, IL 60918

    3beds
    1,400sqft
    Single Family Residence, Residential
    Built in 1950
    0.37 Acres Lot
    $139,800 Zestimate®
    $68/sqft
    $1,264 Estimated rent

    Home value

    $139,800

    $120,000 - $161,000

    $1,264/mo

    Zestimate® history
    Loading
    Loading...

    Owner options

    List your home for rent

    $1,264/mo

    Rent Zestimate®

    Find your next renter with Zillow Rental Manager. Plus, with online applications, you can quickly screen prospective tenants – for free.

    Learn more

    $1,264/mo

    Rent Zestimate®

    Refinance and save

    $556/mo

    Est. payment

    Refinancing to a lower rate could help reduce your monthly payments and save thousands over the life of the loan.

    See today's rates

    $556/mo

    Est. payment

    Explore your selling options

    Work with a Zillow partner agent

    Leverage their expertise and Zillow's premium Showcase listings to get your home seen by more buyers.

    Get started

    List with your own agent

    Get your home in front of millions of buyers by listing it on Zillow.

    Learn how to do it

    Sell it yourself

    Take full control of how buyers see your home on Zillow by listing For Sale by Owner (FSBO).

    List your home

    What's special

    Large parkBrand new carpetingNew surroundFormal fining roomLaundry roomNew farm sinkNew tub
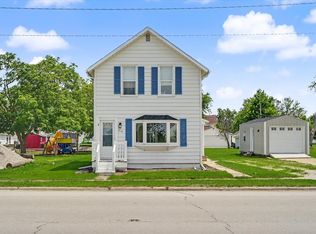
    What a great house, in a wonderful, small town, with PBL Schools! Move in ready and check out the completely new kitchen with a rolling barrel island. New farm sink, cabinets, countertops, ceiling and more. The formal fining room has a custom built farm table that stays too. New light fixtures through out the home. Bedrooms have brand new carpeting and fresh paint through out. Completely updated bathroom features a new tub and a new surround, vanity, sink and toilet. The roof is 3 years old on the main house and brand new over the kitchen area. The property is now available with a double lot and has a separate tax ID. The garage is a great place to park or to be used as a Man-Cave or a She-Shed since it has electric out there and it also has a $3000 full spray insulation added to it, , oh and its heated too! The seller kept it at 70 degrees in there all winter. Also the laundry room has a corrugated metal ceiling, and there is a sliding farm house door in the kitchen the separates the two rooms. Across the street is a large park and a fishing pond. Come see this home before its sold. Square footage is deemed accurate but not warranted.

    Zillow last checked:

    Listing updated:

    Listed by:

    John T McIntyre bpo@dorealty.net,

    Do Realty Services, Inc.

    Bought with:

    Out of Area Out of Area, 475085083

    OUT OF AREA FIRM

    Source: RMLS Alliance as distributed by MLS GRID,MLS#: CA1022522MLS LogoOriginating MLS: Capital Area Association of Realtors

    Facts & features

    Interior

    Bedrooms & bathrooms
    • Bedrooms: 3
    • Bathrooms: 1
    • Full bathrooms: 1
    Bedroom 1
    • Level: Upper
    • Dimensions: 14ft 0in x 13ft 0in
    Bedroom 2
    • Level: Upper
    • Dimensions: 12ft 0in x 10ft 0in
    Bedroom 3
    • Level: Upper
    • Dimensions: 13ft 0in x 7ft 4in
    Other
    • Level: Main
    • Dimensions: 14ft 0in x 13ft 0in
    Kitchen
    • Level: Main
    • Dimensions: 15ft 2in x 12ft 2in
    Living room
    • Level: Main
    • Dimensions: 17ft 0in x 13ft 0in
    Main level
    • Area: 900
    Upper level
    • Area: 500
    Heating
    • Baseboard, Hot Water
    Appliances
    • Included: Dryer, Range Hood, Range, Refrigerator, Gas Water Heater
    Features
    • Ceiling Fan(s)
    • Windows: Window Treatments
    • Basement: Crawl Space
    Interior area
    • Total structure area: 1,400
    • Total interior livable area: 1,400 sqft

    Property

    Parking
    • Total spaces: 1
    • Parking features: Detached, Parking Pad
    • Garage spaces: 1
    • Has uncovered spaces: Yes
    • Details: Number Of Garage Remotes: 0
    Features
    • Levels: Two
    • Patio & porch: Porch
    Lot
    • Size: 0.37 Acres
    • Dimensions: 100 x 160
    • Features: Extra Lot, Level
    Details
    • Additional structures: Outbuilding
    • Additional parcels included: 292633012
    • Parcel number: 2926330013

    Construction

    Type & style
    • Home type: SingleFamily
    • Property subtype: Single Family Residence, Residential
    Materials
    • Frame, Aluminum Siding
    • Foundation: Block
    • Roof: Shingle
    Condition
    • New construction: No
    • Year built: 1950

    Utilities & green energy

    • Sewer: Septic Tank
    • Water: Public

    Community & HOA

    Community
    • Subdivision: None
    Location
    • Region: Buckley

    Financial & listing details

    • Price per square foot: $68/sqft
    • Annual tax amount: $1,469
    • Date on market: 5/30/2023
    • Road surface type: Paved

    Price history

    DateEventPrice
    7/31/2023Sold$95,000+2.7%$68/sqft
    Source: RMLS Alliance as distributed by MLS GRID #CA1022522 Report a problem
    5/31/2023Pending sale$92,500$66/sqft
    Source: RMLS Alliance as distributed by MLS GRID #CA1022522 Report a problem
    5/30/2023Listed for sale$92,500$66/sqft
    Source: RMLS Alliance as distributed by MLS GRID #CA1022522 Report a problem

    Public tax history

    Tax history is unavailable.

    Neighborhood: 60918

    Nearby schools

    GreatSchools rating
    Get pre-qualified for a loan
    At Zillow Home Loans, we can pre-qualify you in as little as 5 minutes with no impact to your credit score.

    An equal housing lender. NMLS #10287.