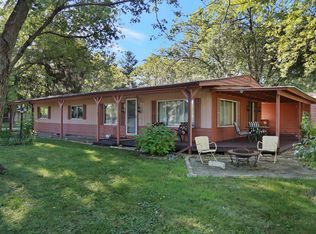
Welcome home to this well-maintained 3-bedroom, 1-bath manufactured ranch offering comfortable one-level living, great updates, and plenty of space inside and out! Step inside to find updated vinyl flooring and a welcoming living room with a ceiling fan. The kitchen features oak cabinetry, a breakfast bar, dishwasher, microwave, and range-all staying with the home. The primary bedroom offers a unique and convenient layout with a walk-in closet, access to the back deck through a sliding glass door, and a walk-through to the updated bath featuring a beautiful tiled shower. 2 more bedrooms and another full bath are adjacent to the master. Outside, there's even more to love! Enjoy a backyard deck perfect for relaxing or entertaining, plus a front patio for additional outdoor living space. The backyard features privacy fencing, while the front is enclosed with chain-link fencing. Storage and parking are no problem with a 2-car detached garage and an impressive two-story storage shed, providing plenty of room for tools, hobbies, lawn equipment, and more. Additional updates and features include: New roof Vinyl siding Updated vinyl flooring Updated bathroom with tiled shower Central air approximately 7 years old Water heater approximately 10 years old Solar energy system Fenced front and backyard Two-car detached garage Two-story storage shed This home combines practical updates, abundant storage, outdoor living space, and the added benefit of solar energy. Solar contract and additional solar information are available with the property documents. Schedule your showing and come see everything this home has to offer!
Active
$175,000
1105 James Ct, Mahomet, IL 61853
3beds
1,080sqft
Single Family Residence
Built in 1970
-- sqft lot
$-- Zestimate®
$162/sqft
$-- HOA
What's special
Breakfast barVinyl sidingUpdated vinyl flooringOak cabinetryNew roof
- --
- 227
- views
- 10
- saves
Zillow last checked:
Listing updated:
Listed by:
Erica Bales 217-841-3482,
Coldwell Banker R.E. Group
Source: MRED as distributed by MLS GRID,MLS#: 12740355
Facts & features
Interior
Bedrooms & bathrooms
- Bedrooms: 3
- Bathrooms: 2
- Full bathrooms: 2
Rooms
- Room types: No additional rooms
Primary bedroom
- Features: Flooring (Laminate), Bathroom (Full)
- Level: Main
- Area: 126 Square Feet
- Dimensions: 14X9
Bedroom 2
- Features: Flooring (Laminate)
- Level: Main
- Area: 77 Square Feet
- Dimensions: 11X7
Bedroom 3
- Features: Flooring (Laminate)
- Level: Main
- Area: 77 Square Feet
- Dimensions: 11X7
Dining room
- Features: Flooring (Laminate)
- Level: Main
- Area: 56 Square Feet
- Dimensions: 7X8
Kitchen
- Features: Kitchen (Galley), Flooring (Vinyl)
- Level: Main
- Area: 63 Square Feet
- Dimensions: 7X9
Laundry
- Features: Flooring (Vinyl)
- Level: Main
- Area: 28 Square Feet
- Dimensions: 4X7
Living room
- Features: Flooring (Laminate)
- Level: Main
- Area: 238 Square Feet
- Dimensions: 14X17
Heating
- Natural Gas, Forced Air
Cooling
- Central Air
Appliances
- Included: Range, Microwave, Dishwasher
Features
- Basement: None
Interior area
- Total structure area: 1,080
- Total interior livable area: 1,080 sqft
- Finished area below ground: 0
Video & virtual tour
Property
Parking
- Total spaces: 2
- Parking features: Concrete, Yes, Detached, Garage
- Garage spaces: 2
Accessibility
- Accessibility features: No Disability Access
Features
- Fencing: Fenced
Lot
- Dimensions: 69.55x135x100x199.58
- Features: Irregular Lot, Pie Shaped Lot
Details
- Parcel number: 151312176002
- Special conditions: None
Construction
Type & style
- Home type: SingleFamily
- Architectural style: Ranch
- Property subtype: Single Family Residence
Materials
- Vinyl Siding
- Roof: Asphalt
Condition
- New construction: No
- Year built: 1970
Utilities & green energy
- Sewer: Public Sewer
- Water: Public
Community & HOA
HOA
- Services included: None
Location
- Region: Mahomet
Financial & listing details
- Price per square foot: $162/sqft
- Tax assessed value: $36,900
- Annual tax amount: $850
- Date on market: 8/23/2026
- Ownership: Fee Simple
Estimated market value
Not available
Estimated sales range
Not available
Not available
Price history
| Date | Event | Price |
|---|---|---|
| 3/1/2023 | Sold | $25,000-3.8%$23/sqft |
Source: Public Record Report a problem | ||
| 11/8/2017 | Sold | $26,000$24/sqft |
Source: Public Record Report a problem | ||
| 8/3/2017 | Listed for sale | -- |
Source: Auction.com Report a problem | ||
Public tax history
| Year | Property taxes | Tax assessment |
|---|---|---|
| 2025 | $850 +5.1% | $12,300 +6.3% |
| 2024 | $809 +8.3% | $11,570 +10% |
| 2023 | $747 +7.5% | $10,520 +8.6% |
| 2022 | $695 +5.2% | $9,690 +5.8% |
| 2021 | $661 +1.7% | $9,160 +1.7% |
| 2020 | $650 +5.4% | $9,010 +1.7% |
| 2019 | $617 | $8,860 +2.2% |
| 2018 | $617 -54.3% | $8,670 -65% |
| 2017 | $1,350 +0.4% | $24,770 |
| 2016 | $1,345 | $24,770 |
| 2015 | $1,345 +0.1% | $24,770 |
| 2014 | $1,343 +5.9% | $24,770 +4.2% |
| 2013 | $1,269 +1.1% | $23,780 |
| 2012 | $1,255 -2.8% | $23,780 |
| 2011 | $1,291 +0.5% | $23,780 -4% |
| 2010 | $1,285 | $24,770 |
| 2009 | -- | $24,770 +2.3% |
| 2008 | -- | $24,210 |
| 2007 | $1,333 +2.4% | $24,210 +3.8% |
| 2006 | $1,302 +22.6% | $23,320 +16.6% |
| 2005 | $1,062 +3.6% | $20,000 |
| 2004 | $1,025 -8% | $20,000 +3.5% |
| 2003 | $1,115 +10.3% | $19,330 |
| 2002 | $1,011 +5.9% | $19,330 +11.8% |
| 2001 | $954 +4.6% | $17,290 +3.9% |
| 2000 | $913 | $16,640 |
Find assessor info on the county website
Monthly payment
Est. payment
Payment breakdown
Explore the cost of this home by adjusting the details. Changes won't be saved.Climate risks
Neighborhood: 61853
Nearby schools
Schools provided by the listing agent
- Elementary: Mahomet Elementary School
- Middle: Mahomet Junior High School
- High: Mahomet-Seymour High School
- District: 3
Source: MRED as distributed by MLS GRID. This data may not be complete. We recommend contacting the local school district to confirm school assignments for this home.
Similar homes
- $149,9003 bd2 ba912 sqft462 County Road 2600 N, Mahomet, IL 61853Active
 MLS ID #12660535, Russell Taylor, ABR,CRB,CRS,GRI,SRES, Taylor Realty Associates. MRED as distributed by MLS GRID
 - $145,0002 bd2 ba1.3k sqft804 S Okaw #C, Mahomet, IL 61853Active
 MLS ID #12682864, Jeffrey Sklar, Beycome Brokerage Realty LLC. MRED as distributed by MLS GRID
 - $228,5003 bd2 ba1.4k sqft1106 E Pearl Dr, Mahomet, IL 61853Price Change
 MLS ID #12624411, Diane Dawson, RE/MAX REALTY ASSOCIATES-CHA. MRED as distributed by MLS GRID
 - $259,9003 bd2 ba1.4k sqft1709 W South Shore Dr, Mahomet, IL 61853Active
 MLS ID #12710098, Ryan Dallas, RYAN DALLAS REAL ESTATE. MRED as distributed by MLS GRID
