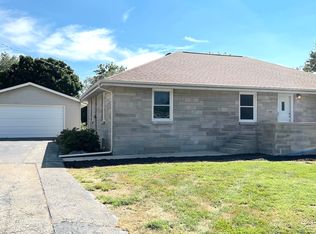
Enjoy comfortable ranch-style living on a huge lot tucked away on a quiet street in Mahomet! This 3-bedroom home offers a warm and inviting layout with gorgeous hardwood flooring running throughout most of the home. The spacious family room features a wood-burning stove, creating a cozy gathering space for relaxing or entertaining. The recently remodeled bathroom adds a fresh, modern touch. Outside, the oversized lot provides plenty of room to garden, play, or enjoy the outdoors. A detached two-car garage includes a heated and cooled office/workspace, perfect for a home office, hobby area, or workshop. A garden shed provides additional storage for tools and outdoor equipment. Conveniently located close to parks, schools, and downtown Mahomet, this home offers space, character, and a great location!
Active
$249,000
106 N Turner Dr, Mahomet, IL 61853
3beds
1,512sqft
Single Family Residence
Built in 1957
0.34 Acres Lot
$242,700 Zestimate®
$165/sqft
$-- HOA
What's special
Wood-burning stoveGarden shedDetached two-car garageSpacious family roomQuiet streetHuge lotWarm and inviting layout
- 6 days
- 378
- 11
Likely to sell faster than
Zillow last checked:
Listing updated:
Listed by:
Ryan Dallas 217-712-3853,
RYAN DALLAS REAL ESTATE
Source: MRED as distributed by MLS GRID,MLS#: 12754932
Facts & features
Interior
Bedrooms & bathrooms
- Bedrooms: 3
- Bathrooms: 1
- Full bathrooms: 1
Rooms
- Room types: No additional rooms
Primary bedroom
- Features: Flooring (Hardwood)
- Level: Main
- Area: 144 Square Feet
- Dimensions: 12X12
Bedroom 2
- Features: Flooring (Hardwood)
- Level: Main
- Area: 132 Square Feet
- Dimensions: 12X11
Bedroom 3
- Features: Flooring (Carpet)
- Level: Main
- Area: 120 Square Feet
- Dimensions: 12X10
Dining room
- Features: Flooring (Hardwood)
- Level: Main
- Area: 110 Square Feet
- Dimensions: 11X10
Family room
- Features: Flooring (Carpet)
- Level: Main
- Area: 437 Square Feet
- Dimensions: 23X19
Kitchen
- Features: Flooring (Tile)
- Level: Main
- Area: 126 Square Feet
- Dimensions: 14X9
Living room
- Features: Flooring (Hardwood)
- Level: Main
- Area: 216 Square Feet
- Dimensions: 12X18
Heating
- Natural Gas, Forced Air
Cooling
- Central Air
Appliances
- Included: Range, Microwave, Dishwasher, Refrigerator, Washer, Dryer
- Laundry: Main Level
Features
- 1st Floor Bedroom, 1st Floor Full Bath
- Flooring: Hardwood, Carpet
- Basement: Crawl Space
Interior area
- Total structure area: 1,512
- Total interior livable area: 1,512 sqft
- Finished area below ground: 0
Property
Parking
- Total spaces: 2
- Parking features: Asphalt, Heated Garage, Yes, Garage Owned, Detached, Garage
- Garage spaces: 2
Accessibility
- Accessibility features: Main Level Entry, Ramp - Main Level, Disability Access
Features
- Stories: 1
- Patio & porch: Patio
Lot
- Size: 0.34 Acres
- Dimensions: 128x116
- Features: Mature Trees
Details
- Additional structures: Shed(s)
- Parcel number: 151316228004
- Special conditions: None
- Other equipment: Ceiling Fan(s), Generator
Construction
Type & style
- Home type: SingleFamily
- Property subtype: Single Family Residence
Materials
- Vinyl Siding
Condition
- New construction: No
- Year built: 1957
Utilities & green energy
- Sewer: Public Sewer
- Water: Public
Community & HOA
HOA
- Services included: None
Location
- Region: Mahomet
Financial & listing details
- Price per square foot: $165/sqft
- Tax assessed value: $209,970
- Annual tax amount: $4,852
- Date on market: 9/18/2026
- Ownership: Fee Simple
Estimated market value
$242,700
$231,000 - $255,000
$1,571/mo
Price history
| Date | Event | Price |
|---|---|---|
| 9/18/2026 | Listed for sale | $249,000$165/sqft |
Source:  MRED as distributed by MLS GRID #12754932 Report a problem MRED as distributed by MLS GRID #12754932 Report a problem | ||
Public tax history
| Year | Property taxes | Tax assessment |
|---|---|---|
| 2024 | $4,575 +292.2% | $69,990 +10% |
| 2023 | $1,167 -1.1% | $63,620 +8.5% |
| 2022 | $1,180 -0.7% | $58,640 +5.8% |
| 2021 | $1,187 0% | $55,430 +1.7% |
| 2020 | $1,188 +1.4% | $54,510 +1.6% |
| 2019 | $1,171 | $53,650 +2.2% |
| 2018 | $1,171 -1.2% | $52,500 +3.7% |
| 2017 | $1,186 +0.5% | $50,630 |
| 2016 | $1,180 | $50,630 |
| 2015 | $1,180 -0.3% | $50,630 +5.1% |
| 2014 | $1,183 +0.2% | $48,190 |
| 2013 | $1,181 -5.3% | $48,190 |
| 2012 | $1,247 +2.9% | $48,190 |
| 2011 | $1,212 +0.6% | $48,190 |
| 2010 | $1,206 | $48,190 |
| 2009 | -- | $48,190 +2.3% |
| 2008 | -- | $47,100 |
| 2007 | $2,815 +105.6% | $47,100 +11.5% |
| 2006 | $1,369 -2.8% | $42,230 +7.5% |
| 2005 | $1,409 -15.6% | $39,290 |
| 2004 | $1,668 -1.2% | $39,290 +52.6% |
| 2003 | $1,688 +8.5% | $25,740 +4% |
| 2002 | $1,555 +5% | $24,750 +11.1% |
| 2001 | $1,480 +4% | $22,270 +3.9% |
| 2000 | $1,424 | $21,430 |
Find assessor info on the county website
Monthly payment
Est. payment
Payment breakdown
Explore the cost of this home by adjusting the details. Changes won't be saved.Climate risks
Neighborhood: 61853
Nearby schools
Schools provided by the listing agent
- District: 3
Source: MRED as distributed by MLS GRID. This data may not be complete. We recommend contacting the local school district to confirm school assignments for this home.

Similar homes
- $238,5003 bd2 ba1.4k sqft1106 E Pearl Dr, Mahomet, IL 61853Price Change
 MLS ID #12624411, Diane Dawson, RE/MAX REALTY ASSOCIATES-CHA. MRED as distributed by MLS GRID
 - $314,9004 bd1 ba1.5k sqft105 W Jackson St, Mahomet, IL 61853New
 MLS ID #12764330, Brock Collins, eXp Realty - Mahomet Branch. MRED as distributed by MLS GRID
 - $259,9003 bd2 ba1.4k sqft1709 W South Shore Dr, Mahomet, IL 61853Active
 MLS ID #12710098, Ryan Dallas, RYAN DALLAS REAL ESTATE. MRED as distributed by MLS GRID
 - $275,0003 bd2 ba1.7k sqft1617 Lake Shore Dr, Mahomet, IL 61853Active
 MLS ID #12677265, Jacqueline Steinke, KELLER WILLIAMS-TREC. MRED as distributed by MLS GRID
