Nestled in a highly desirable, established neighborhood, this beautifully maintained ranch home offers the perfect blend of comfort, space, and peace of mind. From the moment you arrive, the pride of ownership is evident, backed by major mechanical updates that ensure years of low-maintenance living. Upgrades include brand-new furnace and central air conditioning system, a new water heater, and a brand-new garage door on the oversized, two-car attached garage. Step inside to discover a spacious, functional layout featuring both a formal living room and a cozy family room-giving your family plenty of distinct spaces to relax, work, or entertain. This turn-key gem in the heart of Mahomet is an incredible find.
Contingent
$249,000
108 N Turner Dr, Mahomet, IL 61853
3beds
1,345sqft
Single Family Residence
Built in 1976
0.32 Acres Lot
$-- Zestimate®
$185/sqft
$-- HOA
What's special
Cozy family roomOversized two-car attached garageSpacious functional layoutBrand-new garage door
- 90 days
- 106
- 0
Zillow last checked:
Listing updated:
Listed by:
Shannon Collins 217-493-3776,
Green Street Realty,
Caroline Cox 662-380-0312,
Green Street Realty Branch
Source: MRED as distributed by MLS GRID,MLS#: 12684204
Facts & features
Interior
Bedrooms & bathrooms
- Bedrooms: 3
- Bathrooms: 2
- Full bathrooms: 1
- 1/2 bathrooms: 1
Rooms
- Room types: Sun Room
Primary bedroom
- Features: Flooring (Carpet), Bathroom (Half)
- Level: Main
- Area: 126 Square Feet
- Dimensions: 14X9
Bedroom 2
- Level: Main
- Area: 110 Square Feet
- Dimensions: 11X10
Bedroom 3
- Level: Main
- Area: 140 Square Feet
- Dimensions: 10X14
Dining room
- Level: Main
- Area: 120 Square Feet
- Dimensions: 10X12
Family room
- Level: Main
- Area: 182 Square Feet
- Dimensions: 13X14
Kitchen
- Level: Main
- Area: 110 Square Feet
- Dimensions: 11X10
Living room
- Level: Main
- Area: 120 Square Feet
- Dimensions: 10X12
Sun room
- Level: Main
- Area: 154 Square Feet
- Dimensions: 11X14
Heating
- Natural Gas, Forced Air
Cooling
- Central Air
Appliances
- Included: Range, Microwave, Dishwasher, Refrigerator, Disposal
Features
- 1st Floor Bedroom
- Basement: Crawl Space,None
Interior area
- Total structure area: 1,345
- Total interior livable area: 1,345 sqft
- Finished area below ground: 0
Video & virtual tour
Property
Parking
- Total spaces: 2
- Parking features: Yes, Garage Owned, Attached, Garage
- Attached garage spaces: 2
Accessibility
- Accessibility features: No Disability Access
Features
- Stories: 1
- Patio & porch: Patio
Lot
- Size: 0.32 Acres
- Dimensions: 120.35X116
- Features: Mature Trees
Details
- Additional structures: Shed(s)
- Parcel number: 151316228003
- Special conditions: None
Construction
Type & style
- Home type: SingleFamily
- Architectural style: Ranch
- Property subtype: Single Family Residence
Materials
- Brick, Cedar
Condition
- New construction: No
- Year built: 1976
Utilities & green energy
- Sewer: Public Sewer
- Water: Public
Community & HOA
HOA
- Services included: None
Location
- Region: Mahomet
Financial & listing details
- Price per square foot: $185/sqft
- Tax assessed value: $205,710
- Annual tax amount: $5,119
- Date on market: 6/27/2026
- Ownership: Fee Simple
Estimated market value
Not available
Estimated sales range
Not available
Not available
Price history
| Date | Event | Price |
|---|---|---|
| 9/1/2015 | Sold | $154,500$115/sqft |
Source:  MRED as distributed by MLS GRID #09467649 Report a problem MRED as distributed by MLS GRID #09467649 Report a problem | ||
| 7/1/2015 | Listed for sale | $154,500$115/sqft |
Source: RE/MAX REALTY ASSOCIATES #2152366 Report a problem | ||
Public tax history
| Year | Property taxes | Tax assessment |
|---|---|---|
| 2024 | $4,853 +8.9% | $68,570 +10% |
| 2023 | $4,458 +8.3% | $62,330 +8.5% |
| 2022 | $4,118 +5.8% | $57,450 +5.8% |
| 2021 | $3,891 +1.9% | $54,300 +1.7% |
| 2020 | $3,819 +5.8% | $53,400 +1.6% |
| 2019 | $3,610 | $52,560 +2.2% |
| 2018 | $3,610 +2.9% | $51,430 +3.7% |
| 2017 | $3,508 +0.5% | $49,600 |
| 2016 | $3,490 | $49,600 |
| 2015 | $3,490 +20.1% | $49,600 +5.1% |
| 2014 | $2,906 +0.2% | $47,210 |
| 2013 | $2,901 -1.6% | $47,210 |
| 2012 | $2,948 +2.9% | $47,210 |
| 2011 | $2,866 +134.3% | $47,210 |
| 2010 | $1,223 | $47,210 |
| 2009 | -- | $47,210 +2.3% |
| 2008 | -- | $46,140 |
| 2007 | $2,745 +5.1% | $46,140 +11.5% |
| 2006 | $2,611 +83% | $41,370 +7.5% |
| 2005 | $1,427 -1.3% | $38,490 |
| 2004 | $1,445 -11.1% | $38,490 +23.4% |
| 2003 | $1,626 -0.6% | $31,180 +4% |
| 2002 | $1,636 +1.3% | $29,980 +11.1% |
| 2001 | $1,615 -0.7% | $26,980 +3.9% |
| 2000 | $1,625 | $25,970 |
Find assessor info on the county website
Monthly payment
Est. payment
Payment breakdown
Explore the cost of this home by adjusting the details. Changes won't be saved.Climate risks
Neighborhood: 61853
Nearby schools
Schools provided by the listing agent
- Elementary: Mahomet Elementary School
- Middle: Mahomet Junior High School
- High: Mahomet-Seymour High School
- District: 3
Source: MRED as distributed by MLS GRID. This data may not be complete. We recommend contacting the local school district to confirm school assignments for this home.

Similar homes
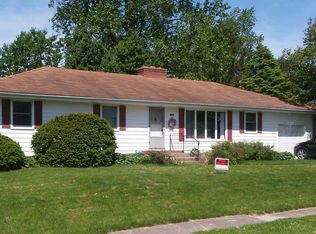
- $259,9003 bd2 ba1.4k sqft1709 W South Shore Dr, Mahomet, IL 61853Active
 MLS ID #12710098, Ryan Dallas, RYAN DALLAS REAL ESTATE. MRED as distributed by MLS GRID
 - $275,0003 bd2 ba1.7k sqft1617 Lake Shore Dr, Mahomet, IL 61853Active
 MLS ID #12677265, Jacqueline Steinke, KELLER WILLIAMS-TREC. MRED as distributed by MLS GRID
 - $339,9005 bd3 ba1.7k sqft107 McKinley Dr, Mahomet, IL 61853Price Change
 MLS ID #12703785, J Leman, eXp Realty-Champaign. MRED as distributed by MLS GRID
 - $299,5003 bd2 ba1.6k sqft1202 Edgeview Dr, Mahomet, IL 61853Active
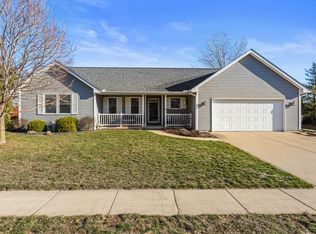 MLS ID #12749482, Shannon Collins, Green Street Realty. MRED as distributed by MLS GRID
