Welcome to 914 North Drive! Nothing to do here but move in and start enjoying life. All appliances (refrigerator, oven/range, microwave, dishwasher, washer and dryer) are 2 years old or newer and furnace and central air have been very well maintained. The heated/cooled sunroom is a treasure as the sellers say they spend most of their time there. The gigantic privacy fenced in backyard offers plenty of room for a huge garden in the summer or sit around the fire pit during these cool, cozy nights. There is plenty of room for kids toys, a pool, you name it! Besides all of that, four bedrooms, 2 full baths, an eat-in kitchen, 3 living spaces, a 2 car attached garage and a garden shed make this the perfect home, giving you everything you need and want all at the same time.
Contingent
$255,000
914 North Dr, Rantoul, IL 61866
4beds
2,012sqft
Single Family Residence
Built in 1976
0.28 Acres Lot
$-- Zestimate®
$127/sqft
$-- HOA
What's special
Garden shedFire pitEat-in kitchenFour bedrooms
- --
- 202
- views
- 13
- saves
Zillow last checked:
Listing updated:
Listed by:
Jeffrey Finke 217-493-0094,
Coldwell Banker R.E. Group,
June Hall 217-621-2844,
Coldwell Banker R.E. Group
Source: MRED as distributed by MLS GRID,MLS#: 12779804
Facts & features
Interior
Bedrooms & bathrooms
- Bedrooms: 4
- Bathrooms: 2
- Full bathrooms: 2
Rooms
- Room types: No additional rooms
Primary bedroom
- Level: Second
- Area: 165 Square Feet
- Dimensions: 15X11
Bedroom 2
- Level: Second
- Area: 154 Square Feet
- Dimensions: 11X14
Bedroom 3
- Level: Second
- Area: 110 Square Feet
- Dimensions: 10X11
Bedroom 4
- Level: Lower
- Area: 144 Square Feet
- Dimensions: 12X12
Dining room
- Level: Main
- Area: 144 Square Feet
- Dimensions: 12X12
Family room
- Level: Lower
- Area: 342 Square Feet
- Dimensions: 19X18
Kitchen
- Level: Main
- Area: 120 Square Feet
- Dimensions: 10X12
Living room
- Level: Main
- Area: 221 Square Feet
- Dimensions: 17X13
Heating
- Natural Gas
Cooling
- Central Air
Appliances
- Included: Range, Microwave, Dishwasher, Refrigerator, Washer, Dryer
Features
- Basement: None
Interior area
- Total structure area: 2,012
- Total interior livable area: 2,012 sqft
- Finished area below ground: 0
Video & virtual tour
Property
Parking
- Total spaces: 2
- Parking features: Yes, Garage Owned, Attached, Garage
- Attached garage spaces: 2
Accessibility
- Accessibility features: No Disability Access
Features
- Levels: Tri-Level
Lot
- Size: 0.28 Acres
- Dimensions: 104.5X100.92X89.14
Details
- Parcel number: 140335180038
- Special conditions: None
Construction
Type & style
- Home type: SingleFamily
- Property subtype: Single Family Residence
Materials
- Brick, Cedar
- Roof: Asphalt
Condition
- New construction: No
- Year built: 1976
Utilities & green energy
- Electric: Circuit Breakers
- Sewer: Public Sewer
- Water: Public
Community & HOA
HOA
- Services included: None
Location
- Region: Rantoul
Financial & listing details
- Price per square foot: $127/sqft
- Tax assessed value: $196,110
- Annual tax amount: $5,861
- Date on market: 10/9/2026
- Ownership: Fee Simple
Estimated market value
Not available
Estimated sales range
Not available
Not available
Price history
| Date | Event | Price |
|---|---|---|
| 12/6/2024 | Sold | $229,900$114/sqft |
Source:  MRED as distributed by MLS GRID #12205168 Report a problem | ||
| 11/15/2024 | Pending sale | $229,900$114/sqft |
Source: MRED as distributed by MLS GRID #12205168 Report a problem | ||
| 11/14/2024 | Listed for sale | $229,900+43.7%$114/sqft |
Source: MRED as distributed by MLS GRID #12205168 Report a problem | ||
| 3/5/2021 | Sold | $160,000-3%$80/sqft |
Source: Public Record Report a problem | ||
| 1/19/2021 | Pending sale | $164,900$82/sqft |
Source:  RE/MAX International #10934654 Report a problem | ||
| 1/6/2021 | Contingent | $164,900$82/sqft |
Source:  MRED as distributed by MLS GRID #10934654 Report a problem | ||
| 1/6/2021 | Pending sale | $164,900$82/sqft |
Source: RE/MAX Choice #10934654 Report a problem | ||
| 11/22/2020 | Listed for sale | $164,900+101.1%$82/sqft |
Source: RE/MAX Choice #10934654 Report a problem | ||
| 9/2/2020 | Sold | $82,000-8.8%$41/sqft |
Source: MRED as distributed by MLS GRID #10798271 Report a problem | ||
| 7/31/2020 | Pending sale | $89,900$45/sqft |
Source: RYAN DALLAS REAL ESTATE #10798271 Report a problem | ||
| 7/28/2020 | Listed for sale | $89,900+38.3%$45/sqft |
Source: RYAN DALLAS REAL ESTATE #10798271 Report a problem | ||
| 10/14/2011 | Sold | $65,000$32/sqft |
Source: Public Record Report a problem | ||
| 5/7/2011 | Listed for sale | -- |
Source: foreclosure.com Report a problem | ||
| 2/7/2011 | Listing removed | -- |
Source: foreclosure.com Report a problem | ||
| 2/6/2011 | Listed for sale | -- |
Source: foreclosure.com Report a problem | ||
Public tax history
| Year | Property taxes | Tax assessment |
|---|---|---|
| 2025 | $5,861 +14.4% | $65,370 +9.8% |
| 2024 | $5,125 +7% | $59,540 +12.1% |
| 2023 | $4,792 +8.4% | $53,110 +12% |
| 2022 | $4,419 +5.5% | $47,420 +7.1% |
| 2021 | $4,189 +8.4% | $44,280 +3.5% |
| 2020 | $3,865 -0.3% | $42,790 +4.1% |
| 2019 | $3,878 | $41,110 +5.4% |
| 2018 | $3,878 -0.3% | $39,010 +2.6% |
| 2017 | $3,889 +2% | $38,020 |
| 2016 | $3,813 | $38,020 |
| 2015 | $3,813 +2.1% | $38,020 |
| 2014 | $3,733 +1.5% | $38,020 -1.1% |
| 2013 | $3,679 +0.2% | $38,440 -4% |
| 2012 | $3,671 +0.7% | $40,040 -4.7% |
| 2011 | $3,644 +13.1% | $42,010 -4.6% |
| 2010 | $3,221 | $44,040 |
| 2009 | -- | $44,040 |
| 2008 | -- | $44,040 +7.7% |
| 2007 | $4,145 +3% | $40,890 -16.4% |
| 2006 | $4,024 +4.6% | $48,910 +4.3% |
| 2005 | $3,849 +13.7% | $46,890 +4.9% |
| 2004 | $3,385 +0.3% | $44,700 +3.1% |
| 2003 | $3,376 +6.3% | $43,360 +5.5% |
| 2002 | $3,175 +16.7% | $41,100 +3.1% |
| 2001 | $2,721 -4.5% | $39,870 |
| 2000 | $2,848 | $39,870 |
Find assessor info on the county website
Monthly payment
Est. payment
Payment breakdown
Explore the cost of this home by adjusting the details. Changes won't be saved.Climate risks
Neighborhood: 61866
Nearby schools
Schools provided by the listing agent
- Elementary: Rantoul Elementary School
- Middle: Rantoul Junior High School
- High: Rantoul Township High School
- District: 137
Source: MRED as distributed by MLS GRID. This data may not be complete. We recommend contacting the local school district to confirm school assignments for this home.

Similar homes
- $194,9004 bd2 ba1.9k sqft814 Pinecrest Dr, Rantoul, IL 61866Active
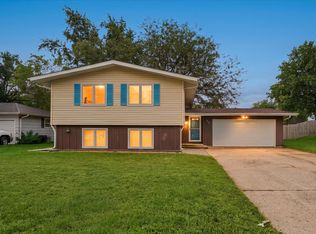 MLS ID #12753417, Max Mitchell, CRS,GRI, RE/MAX REALTY ASSOCIATES-CHA. MRED as distributed by MLS GRID
- $199,9002 bd3 ba1.8k sqft345 W Champaign Ave, Rantoul, IL 61866Active
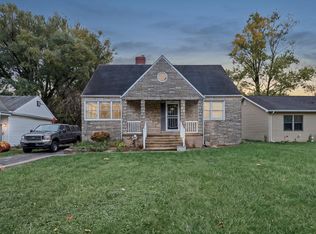 MLS ID #12783018, Nate Evans, Nate Evans Group. MRED as distributed by MLS GRID
- $159,9003 bd2 ba1.4k sqft1014 Illinois Dr, Rantoul, IL 61866For Sale
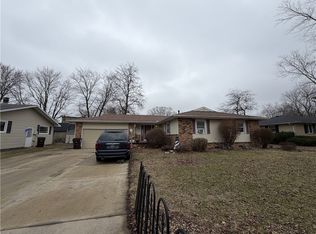 MLS ID #6258761, Ryan Dallas. CIBR
- $179,5003 bd2 ba1.3k sqft1705 Gleason Dr, Rantoul, IL 61866Active
 MLS ID #12787258, Herman Fogal, REALTY 2000,INC. MRED as distributed by MLS GRID
- $254,9006 bd2 ba2.3k sqft2511 Combes St, Urbana, IL 61801For Sale
 MLS ID #CA1045586, Xuna Hu, The Real Estate Group, Inc.. RMLS Alliance as distributed by MLS GRID
