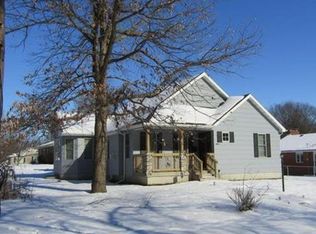
Spacious 5-bedroom, 3-full-bath ranch home on a corner lot with a fully finished basement. The primary suite features 3 closets and a newly remodeled bathroom. The finished basement offers a 5th bedroom with egress window, additional storage, new flooring, and a second entrance to the garage. The dining and living room feature new flooring, and the kitchen includes all new appliances. Enjoy the updated screened-in porch and new deck with fresh screens, perfect for outdoor entertaining. Recent updates include new A/C (2024), water heater (2024), and garage doors (2026). A great home with plenty of space and updates throughout!
Active
Price cut: $5K (9/22)
$359,900
205 Surrey Ct, Monticello, IL 61856
5beds
2,123sqft
Single Family Residence
Built in 1999
0.27 Acres Lot
$355,400 Zestimate®
$170/sqft
$-- HOA
What's special
Fully finished basementCorner lotAdditional storagePerfect for outdoor entertainingNewly remodeled bathroomUpdated screened-in porch
- 62 days
- 1,156
- 58
Likely to sell faster than
Zillow last checked:
Listing updated:
Listed by:
Kyle Koester (217)210-4944,
KELLER WILLIAMS-TREC-MONT
Source: MRED as distributed by MLS GRID,MLS#: 12720794
Facts & features
Interior
Bedrooms & bathrooms
- Bedrooms: 5
- Bathrooms: 3
- Full bathrooms: 3
Rooms
- Room types: Bedroom 5, Breakfast Room, Recreation Room, Storage, Other Room
Primary bedroom
- Features: Bathroom (Full)
- Level: Main
- Area: 280 Square Feet
- Dimensions: 14X20
Bedroom 2
- Level: Main
- Area: 182 Square Feet
- Dimensions: 13X14
Bedroom 3
- Level: Main
- Area: 140 Square Feet
- Dimensions: 10X14
Bedroom 4
- Level: Basement
- Area: 280 Square Feet
- Dimensions: 14X20
Bedroom 5
- Level: Basement
- Area: 182 Square Feet
- Dimensions: 13X14
Breakfast room
- Level: Main
- Area: 130 Square Feet
- Dimensions: 10X13
Dining room
- Level: Main
- Area: 156 Square Feet
- Dimensions: 12X13
Family room
- Level: Main
- Area: 324 Square Feet
- Dimensions: 18X18
Kitchen
- Level: Main
- Area: 130 Square Feet
- Dimensions: 10X13
Laundry
- Level: Basement
- Area: 78 Square Feet
- Dimensions: 6X13
Living room
- Level: Main
- Area: 315 Square Feet
- Dimensions: 21X15
Other
- Level: Basement
- Area: 140 Square Feet
- Dimensions: 10X14
Recreation room
- Level: Basement
- Area: 435 Square Feet
- Dimensions: 29X15
Storage
- Level: Basement
- Area: 195 Square Feet
- Dimensions: 15X13
Heating
- Natural Gas, Forced Air
Cooling
- Central Air
Appliances
- Included: Range, Microwave, Dishwasher, Refrigerator
Features
- Basement: Finished,Full
Interior area
- Total structure area: 3,924
- Total interior livable area: 2,123 sqft
- Finished area below ground: 1,263
Property
Parking
- Total spaces: 2
- Parking features: Yes, Garage Owned, Attached, Garage
- Attached garage spaces: 2
Accessibility
- Accessibility features: No Disability Access
Features
- Stories: 1
Lot
- Size: 0.27 Acres
- Dimensions: 84x140
Details
- Parcel number: 05005400177000
- Special conditions: None
Construction
Type & style
- Home type: SingleFamily
- Property subtype: Single Family Residence
Materials
- Brick, Wood Siding
Condition
- New construction: No
- Year built: 1999
Utilities & green energy
- Sewer: Public Sewer
- Water: Public
Community & HOA
HOA
- Services included: None
Location
- Region: Monticello
Financial & listing details
- Price per square foot: $170/sqft
- Tax assessed value: $34,632
- Annual tax amount: $6,341
- Date on market: 8/18/2026
- Ownership: Fee Simple
Estimated market value
$355,400
$338,000 - $373,000
$2,479/mo
Price history
| Date | Event | Price |
|---|---|---|
| 9/22/2026 | Price change | $359,900-1.4%$170/sqft |
Source:  MRED as distributed by MLS GRID #12720794 Report a problem MRED as distributed by MLS GRID #12720794 Report a problem | ||
| 9/3/2026 | Price change | $364,900-1.4%$172/sqft |
Source: MRED as distributed by MLS GRID #12720794 Report a problem | ||
| 8/27/2026 | Price change | $369,900-1.3%$174/sqft |
Source: MRED as distributed by MLS GRID #12720794 Report a problem | ||
| 8/18/2026 | Listed for sale | $374,900+71.7%$177/sqft |
Source: MRED as distributed by MLS GRID #12720794 Report a problem | ||
| 6/15/2020 | Sold | $218,400-12.6%$103/sqft |
Source: MRED as distributed by MLS GRID #10547855 Report a problem | ||
| 4/14/2020 | Pending sale | $250,000$118/sqft |
Source: KELLER WILLIAMS-TRECMONTICELLO #10547855 Report a problem | ||
| 11/8/2019 | Price change | $250,000-9.1%$118/sqft |
Source: KELLER WILLIAMS-TRECMONTICELLO #10547855 Report a problem | ||
| 10/15/2019 | Listed for sale | $275,000$130/sqft |
Source: KELLER WILLIAMS-TRECMONTICELLO #10547855 Report a problem | ||
Public tax history
| Year | Property taxes | Tax assessment |
|---|---|---|
| 2024 | $722 +1.9% | $11,544 +6.5% |
| 2023 | $709 +6.7% | $10,839 +8.5% |
| 2022 | $664 +5.1% | $9,990 +6.5% |
| 2021 | $631 +2.4% | $9,380 +2.5% |
| 2020 | $617 +3.4% | $9,151 +1.7% |
| 2019 | $596 +3.8% | $8,994 +2.6% |
| 2018 | $575 | $8,762 |
| 2017 | -- | $8,762 +4.6% |
| 2016 | -- | $8,377 |
| 2015 | -- | $8,377 |
| 2014 | $524 | $8,377 |
| 2013 | $524 +0.5% | $8,377 -0.5% |
| 2011 | $522 | $8,415 |
Find assessor info on the county website
Monthly payment
Est. payment
Payment breakdown
Explore the cost of this home by adjusting the details. Changes won't be saved.Climate risks
Neighborhood: 61856
Nearby schools
Schools provided by the listing agent
- Elementary: Monticello Elementary
- Middle: Monticello Junior High School
- High: Monticello High School
- District: 25
Source: MRED as distributed by MLS GRID. This data may not be complete. We recommend contacting the local school district to confirm school assignments for this home.
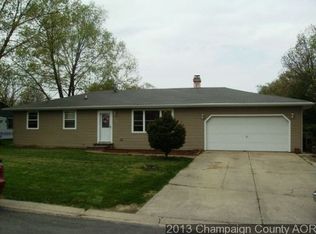
Similar homes
- $379,9004 bd3 ba2.1k sqft300 Gainesborough Ct, Monticello, IL 61856Active
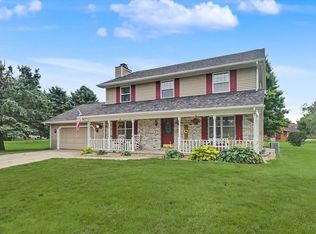 MLS ID #12732405, Matthew Foster, RE/MAX REALTY ASSOCIATES-MONT. MRED as distributed by MLS GRID
 - $375,0003 bd2 ba2.9k sqft318 E Main St, Monticello, IL 61856Price Change
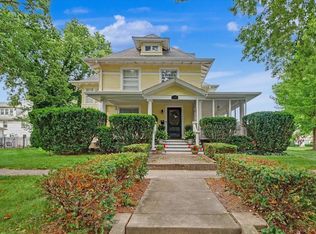 MLS ID #12717227, Matthew Foster, RE/MAX REALTY ASSOCIATES-MONT. MRED as distributed by MLS GRID
 - $259,9004 bd2 ba2.8k sqft835 N Front St, Monticello, IL 61856Active
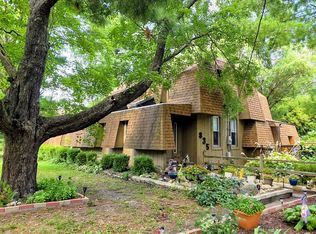 MLS ID #12715307, Stefanie Pratt, Coldwell Banker R.E. Group. MRED as distributed by MLS GRID
 - $--3 bd2 ba1.5k sqft404 W Oglesby St, Monticello, IL 61856Auction
 Auction.com 1
