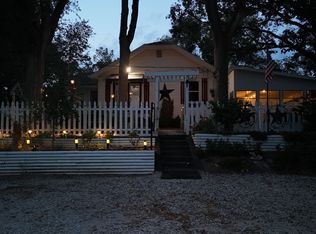
Nestled just across from the breathtaking beauty of Allerton Park & Retreat Center, this one-of-a-kind country property offers the perfect blend of character, space, and peaceful rural living. Originally built in 1919 as a schoolhouse and thoughtfully converted into a residence in 1947, this truly unique home is filled with charm. Situated on a beautifully wooded 1/2-acre lot, this 2-bedroom home offers over 1,500 square feet of living space plus a basement with workshop and storage areas. Inside, you'll find soaring ceilings and large windows that invite natural light while showcasing the surrounding mature trees and tranquil setting. The property continues to impress outdoors with a heated 3-car garage, a lofted barn full of possibilities, an additional storage shed, and multiple spaces to relax, create, garden, or entertain. The enclosed back porch provides the perfect place to unwind and enjoy the peaceful scenery year-round. Whether you're searching for a distinctive primary residence, a weekend retreat near Allerton Park, or a property with creative and hobby-farm potential, this home offers a rare opportunity to own a piece of local history in an unforgettable setting. Schedule your private showing today!
For sale
Price cut: $10.1K (8/3)
$239,900
483 E 1300 North Rd, Monticello, IL 61856
2beds
1,212sqft
Single Family Residence
Built in 1970
0.45 Acres Lot
$-- Zestimate®
$198/sqft
$-- HOA
What's special
Lofted barnFilled with charmSoaring ceilingsAdditional storage shed
- 121 days
- 536
- 16
Zillow last checked:
Listing updated:
Listed by:
Carol Meinhart 217-607-2634,
The Real Estate Group LLC
Source: CIBR,MLS#: 6259056 Originating MLS: Central Illinois Board Of REALTORS
Originating MLS: Central Illinois Board Of REALTORSFacts & features
Interior
Bedrooms & bathrooms
- Bedrooms: 2
- Bathrooms: 1
- Full bathrooms: 1
Primary bedroom
- Level: Main
- Dimensions: 12 x 10
Bedroom
- Level: Main
- Dimensions: 10 x 10
Bonus room
- Level: Main
- Dimensions: 21 x 9
Kitchen
- Level: Main
- Dimensions: 11 x 9
Heating
- Propane
Cooling
- Central Air
Appliances
- Included: Oven, Propane Water Heater, Refrigerator
- Laundry: Main Level
Features
- Bath in Primary Bedroom, Main Level Primary
- Basement: Unfinished,Partial
- Has fireplace: No
Interior area
- Total structure area: 1,212
- Total interior livable area: 1,212 sqft
- Finished area above ground: 1,212
- Finished area below ground: 0
Property
Parking
- Total spaces: 2
- Parking features: Detached, Garage
- Garage spaces: 2
Features
- Levels: Two
- Stories: 2
Lot
- Size: 0.45 Acres
Details
- Parcel number: 08321800500200
- Zoning: R-1
- Special conditions: None
Construction
Type & style
- Home type: SingleFamily
- Architectural style: Traditional
- Property subtype: Single Family Residence
Materials
- Brick, Wood Siding
- Foundation: Basement
- Roof: Other
Condition
- Year built: 1970
Utilities & green energy
- Sewer: Septic Tank
- Water: Well
Community & HOA
Location
- Region: Monticello
Financial & listing details
- Price per square foot: $198/sqft
- Tax assessed value: $209,481
- Annual tax amount: $4,081
- Date on market: 6/3/2026
- Cumulative days on market: 121 days
Estimated market value
Not available
Estimated sales range
Not available
Not available
Price history
| Date | Event | Price |
|---|---|---|
| 8/3/2026 | Price change | $239,900-4%$198/sqft |
Source:  MRED as distributed by MLS GRID #12573099 Report a problem MRED as distributed by MLS GRID #12573099 Report a problem | ||
| 6/2/2026 | Listed for sale | $250,000+50.2%$206/sqft |
Source: MRED as distributed by MLS GRID #12573099 Report a problem | ||
| 7/16/2021 | Sold | $166,500+1%$137/sqft |
Source: MRED as distributed by MLS GRID #11101742 Report a problem | ||
| 5/31/2021 | Contingent | $164,900$136/sqft |
Source: MRED as distributed by MLS GRID #11101742 Report a problem | ||
| 5/27/2021 | Listed for sale | $164,900+37.5%$136/sqft |
Source: MRED as distributed by MLS GRID #11101742 Report a problem | ||
| 7/9/2013 | Sold | $119,900$99/sqft |
Source: Public Record Report a problem | ||
Public tax history
| Year | Property taxes | Tax assessment |
|---|---|---|
| 2024 | $4,081 +4.8% | $69,827 +10% |
| 2023 | $3,894 +7.9% | $63,479 +9% |
| 2022 | $3,607 +27.9% | $58,238 +25.7% |
| 2021 | $2,820 +3.7% | $46,317 +4% |
| 2020 | $2,719 +1.4% | $44,535 |
| 2019 | $2,681 +36.1% | $44,535 +29% |
| 2018 | $1,970 | $34,522 -20.2% |
| 2017 | -- | $43,238 +4.6% |
| 2016 | -- | $41,337 |
| 2015 | -- | $41,337 +25.2% |
| 2014 | $1,848 | $33,004 |
| 2013 | $1,848 +3.9% | $33,004 -3% |
| 2011 | $1,780 -0.6% | $34,009 -0.9% |
| 2010 | $1,790 | $34,335 |
Find assessor info on the county website
Monthly payment
Est. payment
Payment breakdown
Explore the cost of this home by adjusting the details. Changes won't be saved.Climate risks
Neighborhood: 61856
Nearby schools
Schools provided by the listing agent
- Elementary: Monticello
- Middle: Monticello
- High: Monticello
- District: Monticello Dist 25
Source: CIBR. This data may not be complete. We recommend contacting the local school district to confirm school assignments for this home.
- $340,100-- bd-- ba-- sqft473 E 1300 North Rd, Monticello, IL 61856Off Market
- $352,600-- bd-- ba-- sqft451 E 1300 North Rd, Monticello, IL 61856Off Market
- $141,000-- bd-- ba-- sqft1281 N 500 East Rd, Monticello, IL 61856Off Market
- $498,800-- bd-- ba-- sqft1291 N 500 East Rd, Monticello, IL 61856Off Market
Similar homes
- $209,9003 bd2 ba1.5k sqft1020 N Walnut St, Monticello, IL 61856Active
 MLS ID #12621320, Ryan Dallas, RYAN DALLAS REAL ESTATE. MRED as distributed by MLS GRID
 - $224,9003 bd2 ba1.5k sqft478 Shadow Dr, Decatur, IL 62526For Sale
 MLS ID #6261199, Renee Sommer. CIBR
 - $265,0003 bd1 ba1.8k sqft4140 Fort Daniel Rd, Decatur, IL 62521For Sale By Owner
- $239,0004 bd2 ba1.7k sqft3457 Nancy Ln, Clinton, IL 61727Active
 MLS ID #12742093, Ryan Utterback, Utterback Real Estate. MRED as distributed by MLS GRID
