Tucked away in Brentwood Subdivision and served by award-winning Tri-Valley Blue Ribbon Schools, this beautifully updated raised California-style ranch offers the perfect blend of privacy, style and functionality. Enjoying a location on a quiet cul-de-sac with Brentwood Park at its end, this home is set well back from the road on a picturesque 0.52-acre lot backing to mature trees and lush landscaping, offering exceptional privacy. Inside, the open floor plan is filled with natural light from an abundance of windows and skylights, creating a bright, airy feel throughout. The main level showcases all-new hardwood flooring, a sprawling family room anchored by a stunning three-sided fireplace that beautifully separates the living and dining spaces, and an inviting eat-in kitchen featuring granite countertops, stainless steel appliances and an abundance of white cabinetry. Just off the kitchen is a cozy vaulted three-season room that opens to a covered patio and spacious stone paver patio overlooking the private backyard framed by a gorgeous honeysuckle hedge. Three of the home's four bedrooms are located on the main level, including a truly exceptional primary suite complete with a walk-in closet, beautifully remodeled en suite bath featuring a double vanity, oversized tiled walk-in shower and private water closet, plus sliding doors leading to a private wraparound balcony deck. The walkout lower level offers a welcoming foyer, a fourth bedroom with daylight windows and French doors that currently serves as an office, a full bath, a workout room with a window well (no egress), kitchenette/wet bar area, laundry room and access to the oversized 2.5-car garage. Recent improvements include the roof and skylights (2017), composite deck (2020), water heater with inline ion softener (2023), whole-house steam humidifier (2022), dishwasher (2021), updated shed siding (2026), along with many other major mechanical and appliance updates completed over the years, reflecting the exceptional care this home has received. Meticulously maintained and updated throughout, this home is truly neat as a pin and offers a rare combination of quality, privacy, thoughtful updates and an outstanding East Bloomington location.
Contingent
$350,000
19290 Inverness Ct, Bloomington, IL 61705
4beds
2,594sqft
Single Family Residence
Built in 1991
0.52 Acres Lot
$-- Zestimate®
$135/sqft
$8/mo HOA
What's special
Stunning three-sided fireplaceExceptional primary suiteSprawling family roomCozy vaulted three-season roomCovered patioLaundry roomSpacious stone paver patio
- --
- 340
- views
- 8
- saves
Likely to sell faster than
Zillow last checked:
Listing updated:
Listed by:
Amanda Wycoff 309-242-2647,
BHHS Central Illinois, REALTORS
Source: MRED as distributed by MLS GRID,MLS#: 12717303
Facts & features
Interior
Bedrooms & bathrooms
- Bedrooms: 4
- Bathrooms: 3
- Full bathrooms: 3
Rooms
- Room types: Exercise Room, Foyer, Bonus Room, Walk In Closet, Sun Room
Primary bedroom
- Features: Flooring (Hardwood), Bathroom (Full, Double Sink, Shower Only)
- Level: Main
- Area: 198 Square Feet
- Dimensions: 18X11
Bedroom 2
- Features: Flooring (Hardwood)
- Level: Main
- Area: 165 Square Feet
- Dimensions: 15X11
Bedroom 3
- Features: Flooring (Hardwood)
- Level: Main
- Area: 121 Square Feet
- Dimensions: 11X11
Bedroom 4
- Features: Flooring (Luxury Vinyl)
- Level: Lower
- Area: 234 Square Feet
- Dimensions: 18X13
Bonus room
- Features: Flooring (Engineered Hardwood)
- Level: Lower
- Area: 96 Square Feet
- Dimensions: 12X8
Dining room
- Features: Flooring (Hardwood)
- Level: Main
- Area: 130 Square Feet
- Dimensions: 13X10
Exercise room
- Features: Flooring (Carpet)
- Level: Lower
- Area: 120 Square Feet
- Dimensions: 12X10
Family room
- Features: Flooring (Hardwood)
- Level: Main
- Area: 510 Square Feet
- Dimensions: 30X17
Foyer
- Features: Flooring (Luxury Vinyl)
- Level: Lower
- Area: 136 Square Feet
- Dimensions: 17X8
Kitchen
- Features: Kitchen (Eating Area-Breakfast Bar, Eating Area-Table Space, Custom Cabinetry, Granite Counters), Flooring (Hardwood)
- Level: Main
- Area: 380 Square Feet
- Dimensions: 20X19
Laundry
- Features: Flooring (Other)
- Level: Lower
- Area: 84 Square Feet
- Dimensions: 12X7
Sun room
- Features: Flooring (Hardwood)
- Level: Main
- Area: 81 Square Feet
- Dimensions: 9X9
Walk in closet
- Features: Flooring (Hardwood)
- Level: Main
- Area: 36 Square Feet
- Dimensions: 6X6
Heating
- Natural Gas, Forced Air
Cooling
- Central Air
Appliances
- Included: Range, Microwave, Dishwasher, Refrigerator, Washer, Dryer, Water Softener Owned, Humidifier, Gas Water Heater
Features
- Vaulted Ceiling(s), Wet Bar, 1st Floor Bedroom, 1st Floor Full Bath, Built-in Features, Walk-In Closet(s), Open Floorplan, Granite Counters
- Flooring: Hardwood
- Windows: Skylight(s), Drapes
- Basement: Finished,Partial,Walk-Out Access
- Number of fireplaces: 1
- Fireplace features: Gas Log, Family Room
Interior area
- Total structure area: 2,594
- Total interior livable area: 2,594 sqft
Video & virtual tour
Property
Parking
- Total spaces: 2.5
- Parking features: Concrete, Garage Door Opener, Yes, Garage Owned, Attached, Garage
- Attached garage spaces: 2.5
- Has uncovered spaces: Yes
Accessibility
- Accessibility features: No Disability Access
Features
- Patio & porch: Deck, Patio
- Exterior features: Balcony
Lot
- Size: 0.52 Acres
- Dimensions: 147 x 297
- Features: Landscaped, Mature Trees, Backs to Trees/Woods
Details
- Additional structures: Shed(s)
- Parcel number: 2229327003
- Special conditions: None
- Other equipment: Ceiling Fan(s), Internet-Fiber
Construction
Type & style
- Home type: SingleFamily
- Architectural style: Raised Ranch
- Property subtype: Single Family Residence
Materials
- Steel Siding, Brick
- Foundation: Concrete Perimeter
- Roof: Asphalt
Condition
- New construction: No
- Year built: 1991
Utilities & green energy
- Sewer: Septic Tank
- Water: Shared Well
Community & HOA
Community
- Features: Park, Tennis Court(s), Street Paved
- Security: Carbon Monoxide Detector(s)
- Subdivision: Brentwood
HOA
- Has HOA: Yes
- Services included: None
- HOA fee: $100 annually
Location
- Region: Bloomington
Financial & listing details
- Price per square foot: $135/sqft
- Tax assessed value: $300,321
- Annual tax amount: $6,971
- Date on market: 7/29/2026
- Ownership: Fee Simple
Estimated market value
Not available
Estimated sales range
Not available
Not available
Price history
| Date | Event | Price |
|---|---|---|
| 8/4/2026 | Contingent | $350,000$135/sqft |
Source: BHHS broker feed #12717303 Report a problem | ||
| 7/29/2026 | Listed for sale | $350,000$135/sqft |
Source: BHHS broker feed #12717303 Report a problem | ||
Public tax history
| Year | Property taxes | Tax assessment |
|---|---|---|
| 2025 | $6,971 -1.3% | $100,107 +5.4% |
| 2024 | $7,066 +13.6% | $95,005 +9.6% |
| 2023 | $6,219 +6.1% | $86,651 +6.6% |
| 2022 | $5,859 +4% | $81,286 +4% |
| 2021 | $5,635 | $78,174 +1.5% |
| 2020 | -- | $77,050 +3.6% |
| 2019 | -- | $74,346 +0.8% |
| 2018 | $5,275 | $73,764 +1.7% |
| 2017 | $5,275 -5.7% | $72,524 +0.9% |
| 2016 | $5,596 +1.9% | $71,856 +0.7% |
| 2015 | $5,492 | $71,342 +1.3% |
| 2014 | $5,492 +5% | $70,453 |
| 2013 | $5,230 -6% | $70,453 |
| 2012 | $5,561 | $70,453 -6.7% |
| 2011 | $5,561 +0.9% | $75,490 |
| 2010 | $5,514 +3% | $75,490 +0.9% |
| 2009 | $5,354 +5.5% | $74,832 +5.4% |
| 2008 | $5,075 +1.3% | $71,004 +1.9% |
| 2007 | $5,010 | $69,646 +1% |
| 2006 | -- | $68,957 +2.7% |
| 2005 | -- | $67,137 +9.1% |
| 2002 | -- | $61,537 +4.9% |
| 2001 | -- | $58,662 |
Find assessor info on the county website
Monthly payment
Est. payment
Payment breakdown
Explore the cost of this home by adjusting the details. Changes won't be saved.Climate risks
Neighborhood: 61705
Nearby schools
Schools provided by the listing agent
- Elementary: Tri-Valley Elementary School
- Middle: Tri-Valley Junior High School
- High: Tri-Valley High School
- District: 3
Source: MRED as distributed by MLS GRID. This data may not be complete. We recommend contacting the local school district to confirm school assignments for this home.
Similar homes
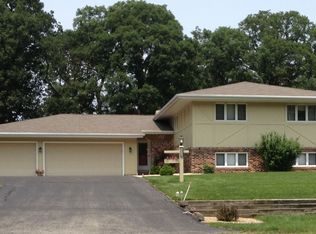
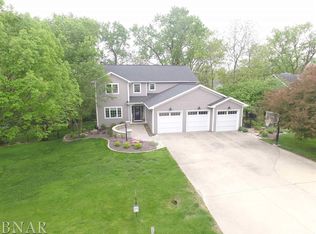
- $360,0004 bd3 ba2.2k sqft1401 Ballyshannon Dr, Bloomington, IL 61704Price Change
 MLS ID #12726523, Monica Washington, Coldwell Banker Real Estate Group. MRED as distributed by MLS GRID
 - $255,0003 bd2 ba1.9k sqft18864 Pioneer St, Bloomington, IL 61705Active
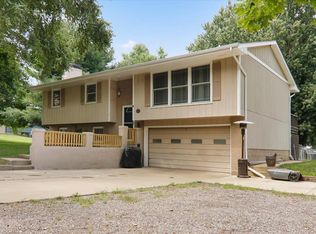 MLS ID #12726229, Tracy Haas Riley, BHHS Central Illinois, REALTORS. MRED as distributed by MLS GRID
 - $355,0003 bd3 ba1.6k sqft1909 Glenbridge Rd, Bloomington, IL 61704For Sale By Owner
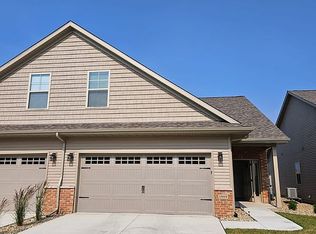
- $369,9004 bd3 ba2.9k sqft8485 N 2300 East Rd, Downs, IL 61736Active
 MLS ID #12726180, Tracy Haas Riley, BHHS Central Illinois, REALTORS. MRED as distributed by MLS GRID
