Over 5,400 square feet of finished living space awaits in this spacious 4-bedroom, 3.5-bath brick and cedar-sided ranch-style home, located just west of historic Lincoln, Illinois, on 5.00 picturesque acres. With plenty of room for outdoor activities and an abundance of stately mature trees, the property offers a wonderful setting. Inside, the generous open foyer and living room feature wood-lined ceilings, an overhead skylight, exposed brick, and a convenient adjacent walk-in pantry. The rear family room/sunroom provides fabulous natural light, great views, and two separate exterior access points. A spacious property with plenty to offer. Home is being sold AS IS, WHERE IS.
For sale
$299,000
1668 825th Ave, Lincoln, IL 62656
4beds
5,412sqft
Single Family Residence, Residential
Built in 1991
5 Acres Lot
$298,800 Zestimate®
$55/sqft
$-- HOA
What's special
Exposed brickOverhead skylightGenerous open foyerConvenient adjacent walk-in pantry
- 14 days
- 1,368
- 100
Likely to sell faster than
Zillow last checked:
Listing updated:
Listed by:
Kolton Johner 217-741-9472,
Freedom Realty
Source: RMLS Alliance as distributed by MLS GRID,MLS#: CA1045966 Originating MLS: Capital Area Association of Realtors
Originating MLS: Capital Area Association of Realtors
Facts & features
Interior
Bedrooms & bathrooms
- Bedrooms: 4
- Bathrooms: 4
- Full bathrooms: 3
- 1/2 bathrooms: 1
Bedroom 1
- Level: Main
- Dimensions: 18ft 0in x 19ft 0in
Bedroom 2
- Level: Main
- Dimensions: 12ft 0in x 15ft 0in
Bedroom 3
- Level: Basement
- Dimensions: 12ft 0in x 17ft 0in
Bedroom 4
- Level: Basement
- Dimensions: 25ft 0in x 17ft 0in
Other
- Area: 2226
Kitchen
- Level: Main
- Dimensions: 20ft 0in x 14ft 0in
Main level
- Area: 3186
Heating
- Forced Air
Cooling
- Central Air
Appliances
- Included: Dishwasher, Dryer, Range, Refrigerator, Washer
Features
- Basement: Finished
- Number of fireplaces: 3
Interior area
- Total structure area: 3,186
- Total interior livable area: 5,412 sqft
Property
Parking
- Total spaces: 2
- Parking features: Attached
- Attached garage spaces: 2
Lot
- Size: 5 Acres
- Dimensions: 5
- Features: Level
Details
- Parcel number: 1202800540
- Zoning description: residential
Construction
Type & style
- Home type: SingleFamily
- Architectural style: Ranch
- Property subtype: Single Family Residence, Residential
Materials
- Wood Siding
- Roof: Shingle
Condition
- New construction: No
- Year built: 1991
Utilities & green energy
- Sewer: Septic Tank
- Water: Public
Community & HOA
Community
- Subdivision: None
Location
- Region: Lincoln
Financial & listing details
- Price per square foot: $55/sqft
- Tax assessed value: $272,790
- Annual tax amount: $5,925
- Date on market: 8/22/2026
- Cumulative days on market: 9 days
Estimated market value
$298,800
$284,000 - $314,000
$3,226/mo
Price history
| Date | Event | Price |
|---|---|---|
| 9/5/2026 | Listed for sale | $299,000$55/sqft |
Source:  RMLS Alliance as distributed by MLS GRID #CA1045966 Report a problem RMLS Alliance as distributed by MLS GRID #CA1045966 Report a problem | ||
| 8/29/2026 | Pending sale | $299,000$55/sqft |
Source: RMLS Alliance as distributed by MLS GRID #CA1045966 Report a problem | ||
| 8/22/2026 | Listed for sale | $299,000-0.3%$55/sqft |
Source: RMLS Alliance as distributed by MLS GRID #CA1045966 Report a problem | ||
| 1/1/2026 | Listing removed | $300,000$55/sqft |
Source: RMLS Alliance as distributed by MLS GRID #PA1259089 Report a problem | ||
| 8/19/2025 | Price change | $300,000-14%$55/sqft |
Source: RMLS Alliance as distributed by MLS GRID #PA1259089 Report a problem | ||
| 7/1/2025 | Listed for sale | $349,000+16.4%$64/sqft |
Source: RMLS Alliance as distributed by MLS GRID #PA1259089 Report a problem | ||
| 12/3/2019 | Listing removed | $299,900$55/sqft |
Source: ME Realty #20190453 Report a problem | ||
| 9/4/2019 | Listed for sale | $299,900$55/sqft |
Source: ME Realty #20190453 Report a problem | ||
Public tax history
| Year | Property taxes | Tax assessment |
|---|---|---|
| 2024 | $5,596 +6.9% | $90,930 +8% |
| 2023 | $5,236 +4.7% | $84,180 +7.3% |
| 2022 | $5,001 +3.1% | $78,460 +4% |
| 2021 | $4,850 +0.3% | $75,470 +0.1% |
| 2020 | $4,834 +3% | $75,360 +2.1% |
| 2019 | $4,691 +2.1% | $73,810 |
| 2018 | $4,595 -0.2% | $73,810 +4.2% |
| 2017 | $4,603 +14.1% | $70,840 -1% |
| 2016 | $4,033 | $71,580 +3.9% |
| 2015 | $4,033 | $68,870 |
| 2014 | $4,033 | $68,870 +8.4% |
| 2013 | $4,033 | $63,550 -1.3% |
| 2012 | $4,033 -0.5% | $64,410 -0.6% |
| 2011 | $4,055 -2.3% | $64,800 -2.3% |
| 2010 | $4,148 | $66,320 |
Find assessor info on the county website
Monthly payment
Est. payment
Payment breakdown
Explore the cost of this home by adjusting the details. Changes won't be saved.Climate risks
Neighborhood: 62656
Nearby schools
Schools provided by the listing agent
- High: Lincoln
Source: RMLS Alliance as distributed by MLS GRID. This data may not be complete. We recommend contacting the local school district to confirm school assignments for this home.

Similar homes
- $310,0003 bd2 ba3.9k sqft1017 N Logan St, Lincoln, IL 62656For Sale
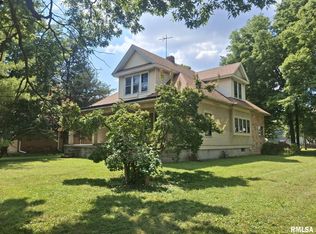
 MLS ID #PA1268812, Pam J Mason, Century 21 Lincoln National Re. RMLS Alliance as distributed by MLS GRID
 - $389,0003 bd3 ba2.9k sqft1516 N Union St, Lincoln, IL 62656For Sale
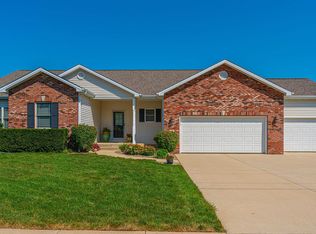 MLS ID #CA1045651, Seth A Goodman, ME Realty. RMLS Alliance as distributed by MLS GRID
 - $330,0003 bd4 ba3.5k sqft304 N Locust St, Delavan, IL 61734For Sale
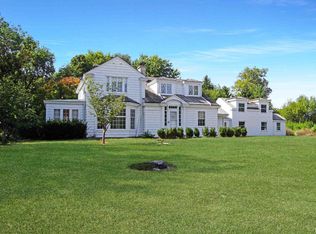 MLS ID #PA1261303, Kim Ely, RE/MAX Traders Unlimited. RMLS Alliance as distributed by MLS GRID
 - $345,0001 bd3 ba6.2k sqft100-102 Governor Oglesby St, Elkhart, IL 62634For Sale
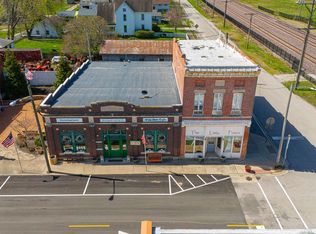 MLS ID #CA1042361, Robert F Neal, ME Realty. RMLS Alliance as distributed by MLS GRID
 - $239,0002 bd3 ba3.1k sqft144 N Main St, Mason City, IL 62664For SaleMLS ID #CA1045076, Seth A Goodman, ME Realty. RMLS Alliance as distributed by MLS GRID
- $214,0005 bd4 ba6.6k sqft413 Logan St, Emden, IL 62635For SaleMLS ID #PA1267700, Karen K Ballard, Century 21 Lincoln National Re. RMLS Alliance as distributed by MLS GRID
