Urgent NOTICE: The Wild Hare owners are ready to deal! Come visit the Cafe', then let's talk! Loft style living in Historic Elkhart Illinois next to route 66 and just 20 minutes from Springfield. the charming walk-up loft features high ceilings, kitchen/dining looks into the living area and a private bedroom is above the kitchen (looking down to the living room)....you'll think it is a European Hostel. Now the rest of the story! You get the "Wild Hare Cafe and Little Foxes" gift shop. The ground floor (2 joined buildings 100-102 Oglesby St) have been entertaining guests from all around the world via Route 66 tourism for over 20 years. The restaurant currently serves Lunch only Thursday-Sunday. The eclectic design provides seating for 68 guests plus ample display space for gifts/antiques. Wonderfully unique wall paintings are everywhere! Quit your job and get ready to live your dream because the commercial kitchen, the gift inventory, all display cases are all included. The fully operational business has thrived in downtown Elkhart 22+ years and the owners are ready to "RETIRE". If you would love to own a ready to go business and live in a unique village near the Capital City of Illinois on Historic route 66...whew!! This might be the answer, so come to Elkhart first thing, have lunch and go explore the gift shop/ downtown(hours are Thursday-Sunday 11-2).....
For sale
Price cut: $30K (7/13)
$345,000
100-102 Governor Oglesby St, Elkhart, IL 62634
1beds
6,200sqft
Single Family Residence, Residential
Built in 1905
1.37 Acres Lot
$-- Zestimate®
$56/sqft
$-- HOA
What's special
Loft style livingHigh ceilingsWonderfully unique wall paintings
- 158 days |
- 240 |
- 6 |
Zillow last checked:
Listing updated:
Listed by:
Robert F Neal 217-737-9067,
ME Realty
Source: RMLS Alliance as distributed by MLS GRID,MLS#: CA1042361 Originating MLS: Capital Area Association of Realtors
Originating MLS: Capital Area Association of Realtors
Facts & features
Interior
Bedrooms & bathrooms
- Bedrooms: 1
- Bathrooms: 3
- Full bathrooms: 1
- 1/2 bathrooms: 2
Bedroom 1
- Level: Upper
- Dimensions: 14ft 0in x 20ft 0in
Other
- Level: Upper
- Dimensions: 12ft 0in x 14ft 0in
Other
- Area: 0
Kitchen
- Level: Upper
- Dimensions: 14ft 0in x 22ft 0in
Living room
- Level: Upper
- Dimensions: 20ft 0in x 22ft 0in
Main level
- Area: 5000
Upper level
- Area: 1200
Heating
- Forced Air
Cooling
- Central Air
Appliances
- Included: Dishwasher, Dryer, Range, Refrigerator, Washer, Water Purifier, Electric Water Heater
Features
- Basement: Partial,Unfinished
- Has fireplace: Yes
- Fireplace features: Electric
Interior area
- Total structure area: 6,200
- Total interior livable area: 6,200 sqft
Property
Parking
- Parking features: Alley Access, On Street
- Has uncovered spaces: Yes
Features
- Levels: Two
Lot
- Size: 1.37 Acres
- Dimensions: 66 x 90 2 parcels
- Features: Corner Lot
Details
- Additional parcels included: 1030300200
- Parcel number: 1030300100
- Zoning description: commercial
Construction
Type & style
- Home type: SingleFamily
- Property subtype: Single Family Residence, Residential
Materials
- Block, Brick
- Foundation: Block, Stone
- Roof: Rubber
Condition
- New construction: No
- Year built: 1905
Utilities & green energy
- Sewer: Septic Tank
- Water: Private
Community & HOA
Community
- Subdivision: None
Location
- Region: Elkhart
Financial & listing details
- Price per square foot: $56/sqft
- Annual tax amount: $3,014
- Date on market: 3/16/2026
- Cumulative days on market: 159 days
- Road surface type: Paved
Estimated market value
Not available
Estimated sales range
Not available
$732/mo
Price history
| Date | Event | Price |
|---|---|---|
| 7/13/2026 | Price change | $345,000-8%$56/sqft |
Source:  RMLS Alliance as distributed by MLS GRID #CA1042361 Report a problem RMLS Alliance as distributed by MLS GRID #CA1042361 Report a problem | ||
| 3/16/2026 | Listed for sale | $375,000$60/sqft |
Source: RMLS Alliance as distributed by MLS GRID #CA1042361 Report a problem | ||
| 9/28/2024 | Listing removed | $375,000$60/sqft |
Source: RMLS Alliance as distributed by MLS GRID #CA1028218 Report a problem | ||
| 6/12/2024 | Price change | $375,000-16.6%$60/sqft |
Source: RMLS Alliance as distributed by MLS GRID #CA1028218 Report a problem | ||
| 4/1/2024 | Listed for sale | $449,900$73/sqft |
Source: RMLS Alliance as distributed by MLS GRID #CA1028218 Report a problem | ||
Public tax history
Tax history is unavailable.
Monthly payment
Est. payment
Payment breakdown
Explore the cost of this home by adjusting the details. Changes won't be saved.Climate risks
Neighborhood: 62634
Nearby schools
GreatSchools rating
- 7/10Mount Pulaski Elementary SchoolGrades: PK-8Distance: 10.8 mi
- 2/10Mount Pulaski High SchoolGrades: 9-12Distance: 10.3 mi
Schools provided by the listing agent
- High: Mt Pulaski
Source: RMLS Alliance as distributed by MLS GRID. This data may not be complete. We recommend contacting the local school district to confirm school assignments for this home.
- $212,600-- bd-- ba-- sqft114 S Latham St, Elkhart, IL 62634Off Market
- $58,200-- bd-- ba-- sqft101 Stahl St, Elkhart, IL 62634Off Market
- $64,620-- bd-- ba-- sqft103 S Bogardus St, Elkhart, IL 62634Off Market
- $149,9003 bd2 ba1.3k sqft101 S Bogardus St, Elkhart, IL 62634Sold
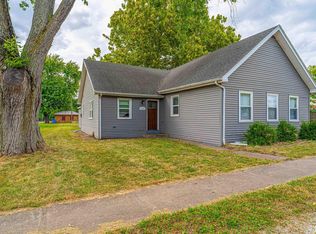
- $71,310-- bd-- ba-- sqft105 E Stahl St, Elkhart, IL 62634Off Market
- $147,300-- bd-- ba-- sqftBogardus St, Elkhart, IL 62634Off Market
- $14,940-- bd-- ba-- sqft116 N Latham St, Elkhart, IL 62634Off Market
- $136,1002 bd1 ba1.1k sqft105 S Bogardus St, Elkhart, IL 62634Off Market
A local agent can set up tours, give advice and negotiate with sellers.
Similar homes
- $320,0003 bd2 ba3.9k sqft1017 N Logan St, Lincoln, IL 62656For Sale
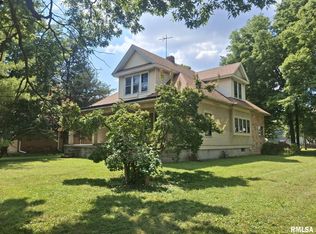
 MLS ID #PA1268812, Pam J Mason, Century 21 Lincoln National Re. RMLS Alliance as distributed by MLS GRID
 - $415,0004 bd4 ba3.8k sqft4 Sebring Rd, Springfield, IL 62707Price Change
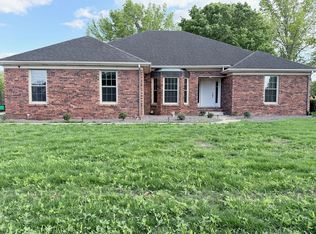 MLS ID #12652719, Katie Bak, ABR,CRS,e-PRO,MRP,SFR, Gates and Gables Realty. MRED as distributed by MLS GRID
 - $499,9004 bd3 ba3.2k sqft2450 Old Beardstown Rd, Springfield, IL 62702For Sale
 MLS ID #CA1044856, Steve A Contri, RE/MAX Professionals. RMLS Alliance as distributed by MLS GRID
 - $255,0002 bd3 ba3.1k sqft144 N Main St, Mason City, IL 62664For Sale
 MLS ID #CA1045076, Seth A Goodman, ME Realty. RMLS Alliance as distributed by MLS GRID
 - $250,0004 bd8 ba6k sqft524 E Ridgely Ave #G-h, Springfield, IL 62702For SaleMLS ID #CA1043636, Jami R Winchester, The Real Estate Group, Inc.. RMLS Alliance as distributed by MLS GRID
