Premier small-town living can be yours with this rock-solid turnkey 2-4 bedroom, 3 full bath ALL BRICK ranch style home with LOADS of space! The inviting main floor boasts a generous foyer with hardwood, airy front facing living room with built-ins, gracious formal dining room with ample floor space as well as gleaming hardwood flooring, a monstrous tiled fully equipped kitchen with cabinet space for days, tiled rear 20X14 breezeway/rec room with an adjacent full bath, full hall vintage tiled bath, and two roomy bedrooms -- primary suite offers an adjacent full handicapped accessible bathroom in addition to ultra convenient laundry facilities -- second bedroom is host to amazing recently added shelving. The full partially finished basement boasts a 30X18 family room, two optional bedroom areas (no egress window in either room), and amazing storage/work space (53X20) -- WOW! Property also features a 2+ car 30X24 attached garage with rear alley access, fenced yard, rear patio, various replacement windows, plaster walls -- THIS HOME IS QUALITY! Interior professionally painted in 2021 -- central air conditioning unit replaced in 2025 -- architectural roof installed in 2025 -- gutters replaced in 2025. This showplace small town Mason County single story home is bound to move quickly!
For sale
Price cut: $16K (8/25)
$239,000
144 N Main St, Mason City, IL 62664
2beds
3,190sqft
Single Family Residence, Residential
Built in 1965
0.28 Acres Lot
$233,500 Zestimate®
$75/sqft
$-- HOA
What's special
Fenced yardGenerous foyer with hardwoodUltra convenient laundry facilitiesInviting main floorVarious replacement windowsRear patioGleaming hardwood flooring
- 54 days
- 165
- 3
Zillow last checked:
Listing updated:
Listed by:
Seth A Goodman 217-737-3742,
ME Realty
Source: RMLS Alliance as distributed by MLS GRID,MLS#: CA1045076 Originating MLS: Capital Area Association of Realtors
Originating MLS: Capital Area Association of Realtors
Facts & features
Interior
Bedrooms & bathrooms
- Bedrooms: 2
- Bathrooms: 3
- Full bathrooms: 3
Bedroom 1
- Level: Main
- Dimensions: 14ft 0in x 16ft 0in
Bedroom 2
- Level: Main
- Dimensions: 16ft 0in x 15ft 0in
Other
- Level: Main
- Dimensions: 14ft 0in x 16ft 0in
Other
- Area: 961
Additional room
- Description: Optional bedroom
- Level: Basement
- Dimensions: 12ft 0in x 17ft 0in
Additional room 2
- Description: Optional bedroom
- Level: Basement
- Dimensions: 11ft 0in x 17ft 0in
Family room
- Level: Basement
- Dimensions: 30ft 0in x 18ft 0in
Kitchen
- Level: Main
- Dimensions: 20ft 0in x 18ft 0in
Laundry
- Level: Main
- Dimensions: 9ft 0in x 7ft 0in
Living room
- Level: Main
- Dimensions: 22ft 0in x 15ft 0in
Main level
- Area: 2229
Recreation room
- Level: Main
- Dimensions: 20ft 0in x 14ft 0in
Heating
- Forced Air
Cooling
- Central Air
Appliances
- Included: Dishwasher, Disposal, Microwave, Range, Refrigerator
Features
- Ceiling Fan(s)
- Windows: Replacement Windows, Blinds
- Basement: Full,Partially Finished
Interior area
- Total structure area: 2,229
- Total interior livable area: 3,190 sqft
Video & virtual tour
Property
Parking
- Total spaces: 2
- Parking features: Alley Access, Attached, Oversized
- Attached garage spaces: 2
Features
- Patio & porch: Patio, Porch
Lot
- Size: 0.28 Acres
- Dimensions: 82 x 150
- Features: Level
Details
- Parcel number: 2007223004
Construction
Type & style
- Home type: SingleFamily
- Architectural style: Ranch
- Property subtype: Single Family Residence, Residential
Materials
- Brick
- Foundation: Block, Concrete Perimeter
- Roof: Shingle
Condition
- New construction: No
- Year built: 1965
Utilities & green energy
- Sewer: Public Sewer
- Water: Public
Community & HOA
Community
- Subdivision: None
Location
- Region: Mason City
Financial & listing details
- Price per square foot: $75/sqft
- Tax assessed value: $249,300
- Annual tax amount: $7,521
- Date on market: 7/12/2026
- Cumulative days on market: 55 days
Estimated market value
$233,500
$222,000 - $245,000
$1,388/mo
Price history
| Date | Event | Price |
|---|---|---|
| 8/25/2026 | Price change | $239,000-6.3%$75/sqft |
Source:  RMLS Alliance as distributed by MLS GRID #CA1045076 Report a problem RMLS Alliance as distributed by MLS GRID #CA1045076 Report a problem | ||
| 8/4/2026 | Price change | $255,000-3.8%$80/sqft |
Source: RMLS Alliance as distributed by MLS GRID #CA1045076 Report a problem | ||
| 7/12/2026 | Listed for sale | $265,000+21.6%$83/sqft |
Source: RMLS Alliance as distributed by MLS GRID #CA1045076 Report a problem | ||
| 4/5/2022 | Sold | $218,000-0.9%$68/sqft |
Source: RMLS Alliance as distributed by MLS GRID #CA1012374 Report a problem | ||
| 2/13/2022 | Pending sale | $219,900$69/sqft |
Source: RMLS Alliance as distributed by MLS GRID #CA1012374 Report a problem | ||
| 2/10/2022 | Listed for sale | $219,900+57.1%$69/sqft |
Source: RMLS Alliance as distributed by MLS GRID #CA1012374 Report a problem | ||
| 3/15/2021 | Sold | $140,000-9.7%$44/sqft |
Source: Public Record Report a problem | ||
| 12/20/2013 | Sold | $155,000$49/sqft |
Source: RMLS Alliance as distributed by MLS GRID #CA20130573 Report a problem | ||
Public tax history
| Year | Property taxes | Tax assessment |
|---|---|---|
| 2024 | $7,020 +4.4% | $83,100 +8.3% |
| 2023 | $6,723 +57.7% | $76,766 +56.4% |
| 2022 | $4,264 +1.2% | $49,081 +7.9% |
| 2021 | $4,211 -9.1% | $45,488 -14.9% |
| 2020 | $4,635 +0.8% | $53,472 |
| 2019 | $4,600 +0.7% | $53,472 |
| 2018 | $4,569 | $53,472 |
| 2017 | -- | $53,472 |
| 2016 | -- | $53,472 |
| 2012 | $4,818 +1.3% | $53,472 |
| 2011 | $4,755 +0.8% | $53,472 |
| 2010 | $4,718 | $53,472 |
Find assessor info on the county website
Monthly payment
Est. payment
Payment breakdown
Explore the cost of this home by adjusting the details. Changes won't be saved.Climate risks
Neighborhood: 62664
Nearby schools
Schools provided by the listing agent
- High: Illini Central
Source: RMLS Alliance as distributed by MLS GRID. This data may not be complete. We recommend contacting the local school district to confirm school assignments for this home.
Similar homes
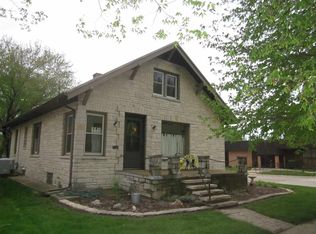
- $175,0003 bd3 ba2.3k sqft308 N Irving St, Mason City, IL 62664For Sale
 MLS ID #CA1043950, Seth A Goodman, ME Realty. RMLS Alliance as distributed by MLS GRID
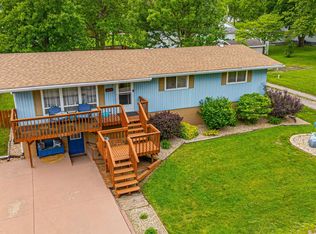
 - $189,0003 bd2 ba1.9k sqft503 E Pine St, Mason City, IL 62664For Sale
 MLS ID #CA1044709, Seth A Goodman, ME Realty. RMLS Alliance as distributed by MLS GRID
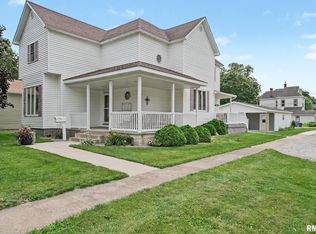
 - $120,0004 bd2 ba1.7k sqft323 N Main St, Mason City, IL 62664For Sale
 MLS ID #CA1044805, Ronald K Knollenberg, Knollenberg Real Estate. RMLS Alliance as distributed by MLS GRID
 - $215,0003 bd2 ba2.3k sqft931 1575th St, Lincoln, IL 62656For Sale
 MLS ID #CA1046032, Seth A Goodman, ME Realty. RMLS Alliance as distributed by MLS GRID
 - $220,0003 bd2 ba2.4k sqft503 S Walnut St, Delavan, IL 61734For SaleMLS ID #PA1266771, Mari Halliday, Jim Maloof Realty, Inc.. RMLS Alliance as distributed by MLS GRID
- $275,0003 bd3 ba3k sqft300 N Sunset Dr, Manito, IL 61546For SaleMLS ID #PA1269928, Jeff Wagoner, Jim Maloof Realty, Inc.. RMLS Alliance as distributed by MLS GRID
- $214,5003 bd1 ba1.7k sqft802 W Monroe St, Petersburg, IL 62675For SaleMLS ID #CA1044319, Kim Wenda, RE/MAX Professionals. RMLS Alliance as distributed by MLS GRID
- $325,0004 bd3 ba2.6k sqft22953 Carter St, Petersburg, IL 62675For SaleMLS ID #CA1044695, Kim Wenda, RE/MAX Professionals. RMLS Alliance as distributed by MLS GRID
- $319,0004 bd3 ba2.6k sqft23310 Railsplitter Ln, Athens, IL 62613For SaleMLS ID #CA1045683, Seth A Goodman, ME Realty. RMLS Alliance as distributed by MLS GRID
- $159,9003 bd2 ba1.7k sqft628 W Van Buren St, Greenview, IL 62642For SaleMLS ID #CA1045593, Kim Wenda, RE/MAX Professionals. RMLS Alliance as distributed by MLS GRID
- $314,9004 bd3 ba2.6k sqft23394 Wagon Wheel Cir, Athens, IL 62613For SaleMLS ID #CA1045604, Dawn Sunley, The Real Estate Group, Inc.. RMLS Alliance as distributed by MLS GRID
- $165,0004 bd2 ba1.7k sqft308 N Mill St, Athens, IL 62613For SaleMLS ID #CA1046094, KC Sullivan, The Real Estate Group, Inc.. RMLS Alliance as distributed by MLS GRID
- $330,0003 bd4 ba3.5k sqft304 N Locust St, Delavan, IL 61734For SaleMLS ID #PA1261303, Kim Ely, RE/MAX Traders Unlimited. RMLS Alliance as distributed by MLS GRID
- $310,0003 bd2 ba3.9k sqft1017 N Logan St, Lincoln, IL 62656For SaleMLS ID #PA1268812, Pam J Mason, Century 21 Lincoln National Re. RMLS Alliance as distributed by MLS GRID
- $159,9004 bd2 ba2.3k sqft916 4th St, Lincoln, IL 62656For SaleMLS ID #CA1045968, Veronica Hasprey, Werth & Assoc, REALTORS. RMLS Alliance as distributed by MLS GRID
- $149,9003 bd1 ba1.8k sqft221 S 9th St, Petersburg, IL 62675For SaleMLS ID #CA1044424, Lacey Stephenson, Keller Williams Capital. RMLS Alliance as distributed by MLS GRID
