IN-GROUND SWIMMING POOL ALERT! Conveniently located nearly 2,100 square foot 5-bedroom, 2 full bath brick/vinyl sided tri-level home! Main floor of home welcomes you with its equipped open living/dining/kitchen area host to a gracious center island/breakfast bar, solid surface countertops, stainless appliances, and a tile backsplash -- in addition to a large sunken rear family room that features cathedral ceilings, an adjacent bedroom area (no closet), and a double door exterior access point. Upstairs, you will find three comfortable bedrooms -- all with hardwood flooring -- and a full hall tiled bath. The lower level features a great primary suite host to an adjacent full tiled bath, laundry/mechanical room area, and an exterior access point. Property also features an attached garage, vinyl replacement windows throughout, architectural roof, whole house attic fan, rear deck/patio area, and a roomy fenced backyard (new fencing in 2025) host to a wonderfully large in-ground swimming pool with a newer liner for those warm summer months -- plus a large recently added storage shed (2025). Fresh paint and flooring throughout many rooms – various modernized fixtures, too. Lots to offer here inside and out plus an ultra-convenient location -- MUST SEE!
For sale
$237,500
1033 N State St, Lincoln, IL 62656
5beds
2,093sqft
Single Family Residence, Residential
Built in 1963
9,045 Square Feet Lot
$-- Zestimate®
$113/sqft
$-- HOA
What's special
Various modernized fixturesIn-ground swimming poolThree comfortable bedroomsRoomy fenced backyardWhole house attic fanGreat primary suiteAttached garage
- 25 days
- 659
- 81
Zillow last checked:
Listing updated:
Listed by:
Seth A Goodman 217-737-3742,
ME Realty
Source: RMLS Alliance as distributed by MLS GRID,MLS#: CA1046576 Originating MLS: Capital Area Association of Realtors
Originating MLS: Capital Area Association of Realtors
Facts & features
Interior
Bedrooms & bathrooms
- Bedrooms: 5
- Bathrooms: 2
- Full bathrooms: 2
Bedroom 1
- Level: Lower
- Dimensions: 11ft 0in x 20ft 0in
Bedroom 2
- Level: Main
- Dimensions: 12ft 0in x 15ft 0in
Bedroom 3
- Level: Upper
- Dimensions: 12ft 0in x 12ft 0in
Bedroom 4
- Level: Upper
- Dimensions: 12ft 0in x 10ft 0in
Bedroom 5
- Level: Upper
- Dimensions: 11ft 0in x 8ft 0in
Family room
- Level: Main
- Dimensions: 19ft 0in x 15ft 0in
Kitchen
- Level: Main
- Dimensions: 18ft 0in x 9ft 0in
Laundry
- Level: Lower
- Dimensions: 10ft 0in x 12ft 0in
Living room
- Level: Main
- Dimensions: 18ft 0in x 14ft 0in
Lower level
- Area: 522
Main level
- Area: 998
Upper level
- Area: 573
Heating
- Forced Air
Cooling
- Central Air, Whole House Fan
Appliances
- Included: Dishwasher, Microwave, Range, Refrigerator
Features
- Solid Surface Counter, Ceiling Fan(s)
- Windows: Replacement Windows, Blinds
- Has basement: No
Interior area
- Total structure area: 2,093
- Total interior livable area: 2,093 sqft
Video & virtual tour
Property
Parking
- Total spaces: 1
- Parking features: Attached
- Attached garage spaces: 1
Features
- Patio & porch: Deck, Patio, Porch
- Pool features: In Ground
Lot
- Size: 9,045 Square Feet
- Dimensions: 67 x 135
- Features: Level
Details
- Parcel number: 1271000500
Construction
Type & style
- Home type: SingleFamily
- Property subtype: Single Family Residence, Residential
Materials
- Brick, Vinyl Siding
- Foundation: Block, Concrete Perimeter
- Roof: Shingle
Condition
- New construction: No
- Year built: 1963
Utilities & green energy
- Sewer: Public Sewer
- Water: Public
Community & HOA
Community
- Subdivision: None
Location
- Region: Lincoln
Financial & listing details
- Price per square foot: $113/sqft
- Tax assessed value: $159,180
- Annual tax amount: $4,227
- Date on market: 9/17/2026
- Cumulative days on market: 25 days
Estimated market value
Not available
Estimated sales range
Not available
$1,451/mo
Price history
| Date | Event | Price |
|---|---|---|
| 9/17/2026 | Listed for sale | $237,500+25.7%$113/sqft |
Source:  RMLS Alliance as distributed by MLS GRID #CA1046576 Report a problem RMLS Alliance as distributed by MLS GRID #CA1046576 Report a problem | ||
| 6/27/2025 | Sold | $189,000-3.1%$90/sqft |
Source: RMLS Alliance as distributed by MLS GRID #CA1035874 Report a problem | ||
| 5/14/2025 | Pending sale | $195,000$93/sqft |
Source: RMLS Alliance as distributed by MLS GRID #CA1035874 Report a problem | ||
| 4/22/2025 | Listed for sale | $195,000+5.4%$93/sqft |
Source: RMLS Alliance as distributed by MLS GRID #CA1035874 Report a problem | ||
| 8/30/2024 | Sold | $185,000-2.6%$88/sqft |
Source: RMLS Alliance as distributed by MLS GRID #CA1030459 Report a problem | ||
| 7/17/2024 | Pending sale | $189,900$91/sqft |
Source: RMLS Alliance as distributed by MLS GRID #CA1030459 Report a problem | ||
| 7/15/2024 | Listed for sale | $189,900+117%$91/sqft |
Source: RMLS Alliance as distributed by MLS GRID #CA1030459 Report a problem | ||
| 4/16/2024 | Sold | $87,500-37.7%$42/sqft |
Source: Public Record Report a problem | ||
| 6/21/2018 | Sold | $140,500-3.1%$67/sqft |
Source: RMLS Alliance as distributed by MLS GRID #CA20180166 Report a problem | ||
| 4/30/2018 | Pending sale | $145,000$69/sqft |
Source: ME Realty #20180166 Report a problem | ||
| 4/7/2018 | Listed for sale | $145,000$69/sqft |
Source: ME Realty #20180166 Report a problem | ||
Public tax history
| Year | Property taxes | Tax assessment |
|---|---|---|
| 2024 | $4,799 +4.7% | $53,060 +8% |
| 2023 | $4,582 +18.3% | $49,130 +7.2% |
| 2022 | $3,872 +4.1% | $45,810 +3.9% |
| 2021 | $3,718 -0.2% | $44,100 |
| 2020 | $3,725 +2.5% | $44,100 +2% |
| 2019 | $3,635 +3.4% | $43,230 |
| 2018 | $3,517 +52.4% | $43,230 +4% |
| 2017 | $2,307 -32.1% | $41,570 -1.2% |
| 2016 | $3,398 | $42,060 -1.5% |
| 2015 | $3,398 | $42,710 |
| 2014 | $3,398 | $42,710 +8.3% |
| 2013 | $3,398 | $39,420 -1.5% |
| 2012 | $3,398 +1.2% | $40,000 -0.7% |
| 2011 | $3,356 -1.2% | $40,280 -2.4% |
| 2010 | $3,398 | $41,270 |
Find assessor info on the county website
Monthly payment
Est. payment
Payment breakdown
Explore the cost of this home by adjusting the details. Changes won't be saved.Climate risks
Neighborhood: 62656
Nearby schools
Schools provided by the listing agent
- High: Lincoln
Source: RMLS Alliance as distributed by MLS GRID. This data may not be complete. We recommend contacting the local school district to confirm school assignments for this home.
Similar homes
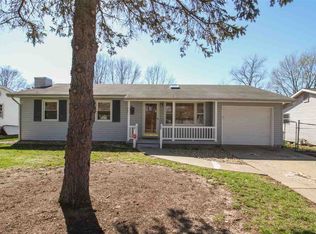
- $229,9004 bd3 ba1.9k sqft403 Wyatt Ave, Lincoln, IL 62656For Sale

 MLS ID #CA1046444, Diane A Schriber, ME Realty. RMLS Alliance as distributed by MLS GRID
 - $--4 bd1 ba2k sqft519 N Monroe St, Lincoln, IL 62656Auction
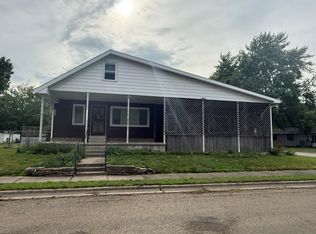 ServiceLink Auction
 - $200,0004 bd3 ba1.9k sqft15 Ophir Ave, Lincoln, IL 62656For Sale
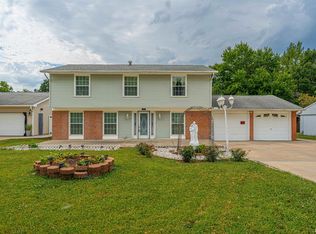 MLS ID #CA1046400, Seth A Goodman, ME Realty. RMLS Alliance as distributed by MLS GRID
 - $179,9003 bd4 ba1.7k sqft603 N Sherman St, Lincoln, IL 62656For Sale
 MLS ID #CA1046997, Chynna Farmer, ME Realty. RMLS Alliance as distributed by MLS GRID
 - $200,0003 bd2 ba1.7k sqft902 Decatur St, Lincoln, IL 62656For SaleMLS ID #CA1046950, Seth A Goodman, ME Realty. RMLS Alliance as distributed by MLS GRID
- $189,0003 bd2 ba2.3k sqft931 1575th St, Lincoln, IL 62656For SaleMLS ID #CA1046032, Seth A Goodman, ME Realty. RMLS Alliance as distributed by MLS GRID
- $350,0003 bd3 ba1.6k sqft46 Illini Dr, Lincoln, IL 62656For SaleMLS ID #CA1045692, Robert F Neal, ME Realty. RMLS Alliance as distributed by MLS GRID
- $124,9003 bd2 ba1.3k sqft512 Frorer Ave, Lincoln, IL 62656For SaleMLS ID #CA1046216, Ty Tucker, ME Realty. RMLS Alliance as distributed by MLS GRID
- $235,0003 bd2 ba2.1k sqft607 NW Race St, Atlanta, IL 61723For SaleMLS ID #CA1046489, Ty Tucker, ME Realty. RMLS Alliance as distributed by MLS GRID
- $225,0003 bd2 ba1.5k sqft28457 Tutman Rd, Greenview, IL 62642For SaleMLS ID #CA1046658, Kim Wenda, RE/MAX Professionals. RMLS Alliance as distributed by MLS GRID
- $119,9002 bd1 ba1.7k sqft101 W Oak St, Broadwell, IL 62634For SaleMLS ID #CA1047097, Seth A Goodman, ME Realty. RMLS Alliance as distributed by MLS GRID
- $179,9004 bd2 ba1.6k sqft507 S Spruce St, Delavan, IL 61734For SaleMLS ID #PA1270197, Beth Fischer, Freedom Realty. RMLS Alliance as distributed by MLS GRID
- $175,0004 bd2 ba1.8k sqft200 NE 2nd St, Atlanta, IL 61723For SaleMLS ID #CA1045497, Diane A Schriber, ME Realty. RMLS Alliance as distributed by MLS GRID
- $299,9004 bd3 ba1.5k sqft105 W C St, Delavan, IL 61734For SaleMLS ID #PA1265441, Adam J Merrick, Adam Merrick Real Estate. RMLS Alliance as distributed by MLS GRID
