Perched perfectly between Lincoln and Springfield with easy interstate access and within West Lincoln-Broadwell school district, this handsome recently renovated story and a half vinyl sided residential dwelling has a LOT to offer at a price that simply cannot be beat! From the expansive 100X137 privacy fenced backyard (via quality white vinyl fencing), to the fresh paint and floor coverings throughout, to the new septic system that will be installed prior to settlement -- what is not to love about this one?! Main floor of home offers a gracious front facing living room host to a center fireplace with adjacent built-ins in addition to an open staircase, a cozy formal dining room, lovely kitchen with a tiled backsplash in addition to convenient laundry facilities, 9X19 rec room with a rear sliding glass door exterior access point, quaint 13X6 den, comfortable bedroom, and a beautifully renovated full hall tiled bath with a whirlpool bathtub. Upstairs, you will find a neat 9X16 landing, roomy 16X16 second bedroom, and a large 7X9 walk-in closet. Property also features an attached garage, some vinyl replacement windows, covered rear patio area, and modernized fixtures throughout. Rich in history as well, this property sits on the site of the old Pig Hip Restaurant just off of historic Route 66! Enjoy small town living with this choice move-in ready property!
For sale
$119,900
101 W Oak St, Broadwell, IL 62634
2beds
1,745sqft
Single Family Residence, Residential
Built in 1900
0.31 Acres Lot
$-- Zestimate®
$69/sqft
$-- HOA
What's special
Modernized fixtures throughoutAttached garageQuality white vinyl fencingCovered rear patio areaOpen staircaseCozy formal dining roomSome vinyl replacement windows
- 3 days
- 369
- 31
Zillow last checked:
Listing updated:
Listed by:
Seth A Goodman 217-737-3742,
ME Realty
Source: RMLS Alliance as distributed by MLS GRID,MLS#: CA1047097 Originating MLS: Capital Area Association of Realtors
Originating MLS: Capital Area Association of Realtors
Facts & features
Interior
Bedrooms & bathrooms
- Bedrooms: 2
- Bathrooms: 1
- Full bathrooms: 1
Bedroom 1
- Level: Upper
- Dimensions: 16ft 0in x 16ft 0in
Bedroom 2
- Level: Main
- Dimensions: 11ft 0in x 12ft 0in
Other
- Level: Main
- Dimensions: 10ft 0in x 14ft 0in
Other
- Level: Main
- Dimensions: 13ft 0in x 6ft 0in
Additional room
- Description: Landing
- Level: Upper
- Dimensions: 9ft 0in x 16ft 0in
Kitchen
- Level: Main
- Dimensions: 11ft 0in x 17ft 0in
Laundry
- Level: Main
- Dimensions: 11ft 0in x 4ft 0in
Living room
- Level: Main
- Dimensions: 25ft 0in x 13ft 0in
Main level
- Area: 1249
Recreation room
- Level: Main
- Dimensions: 9ft 0in x 19ft 0in
Upper level
- Area: 496
Heating
- Forced Air
Cooling
- Central Air
Appliances
- Included: None
Features
- Ceiling Fan(s)
- Windows: Replacement Windows, Blinds
- Basement: Crawl Space
- Number of fireplaces: 1
- Fireplace features: Living Room
Interior area
- Total structure area: 1,745
- Total interior livable area: 1,745 sqft
Video & virtual tour
Property
Parking
- Total spaces: 1
- Parking features: Attached
- Attached garage spaces: 1
Features
- Patio & porch: Patio, Porch
- Spa features: Bath
Lot
- Size: 0.31 Acres
- Dimensions: 100 x 137
- Features: Level
Details
- Parcel number: 1131001250
Construction
Type & style
- Home type: SingleFamily
- Property subtype: Single Family Residence, Residential
Materials
- Vinyl Siding
- Foundation: Block, Concrete Perimeter
- Roof: Shingle
Condition
- New construction: No
- Year built: 1900
Utilities & green energy
- Sewer: Septic Tank
- Water: Public
Community & HOA
Community
- Subdivision: None
Location
- Region: Broadwell
Financial & listing details
- Price per square foot: $69/sqft
- Tax assessed value: $79,020
- Annual tax amount: $1,939
- Date on market: 10/12/2026
- Cumulative days on market: 181 days
Estimated market value
Not available
Estimated sales range
Not available
$1,052/mo
Price history
| Date | Event | Price |
|---|---|---|
| 10/12/2026 | Listed for sale | $119,900-4.1%$69/sqft |
Source:  RMLS Alliance as distributed by MLS GRID #CA1047097 Report a problem RMLS Alliance as distributed by MLS GRID #CA1047097 Report a problem | ||
| 10/12/2026 | Listing removed | -- |
Source: Owner Report a problem | ||
| 9/20/2026 | Listed for sale | $125,000+47.1%$72/sqft |
Source: Owner Report a problem | ||
| 9/18/2026 | Listing removed | $85,000$49/sqft |
Source: RMLS Alliance as distributed by MLS GRID #CA1041908 Report a problem | ||
| 8/28/2026 | Pending sale | $85,000$49/sqft |
Source: RMLS Alliance as distributed by MLS GRID #CA1041908 Report a problem | ||
| 8/19/2026 | Listed for sale | $85,000-15%$49/sqft |
Source: RMLS Alliance as distributed by MLS GRID #CA1041908 Report a problem | ||
| 8/10/2026 | Listing removed | $100,000$57/sqft |
Source: RMLS Alliance as distributed by MLS GRID #CA1041908 Report a problem | ||
| 6/13/2026 | Price change | $100,000-9.1%$57/sqft |
Source: RMLS Alliance as distributed by MLS GRID #CA1041908 Report a problem | ||
| 5/17/2026 | Price change | $110,000-8.3%$63/sqft |
Source: RMLS Alliance as distributed by MLS GRID #CA1041908 Report a problem | ||
| 4/29/2026 | Price change | $119,900-4%$69/sqft |
Source: RMLS Alliance as distributed by MLS GRID #CA1041908 Report a problem | ||
| 2/23/2026 | Listed for sale | $124,900$72/sqft |
Source: RMLS Alliance as distributed by MLS GRID #CA1041908 Report a problem | ||
Public tax history
| Year | Property taxes | Tax assessment |
|---|---|---|
| 2024 | $1,859 +6.5% | $26,340 +8.5% |
| 2023 | $1,746 +3.4% | $24,280 +7.2% |
| 2022 | $1,688 +2.4% | $22,640 +4% |
| 2021 | $1,649 +1.4% | $21,770 +1.5% |
| 2020 | $1,626 +2.2% | $21,450 +1.5% |
| 2019 | $1,591 -2.1% | $21,140 |
| 2018 | $1,625 +37.5% | $21,140 |
| 2017 | $1,182 -17.4% | $21,140 -3.6% |
| 2016 | $1,431 | $21,940 +8.8% |
| 2015 | $1,431 | $20,170 |
| 2014 | $1,431 | $20,170 +6% |
| 2013 | $1,431 | $19,020 +0.3% |
| 2012 | $1,431 -2.6% | $18,960 -2.8% |
| 2011 | $1,469 | $19,510 |
Find assessor info on the county website
Monthly payment
Est. payment
Payment breakdown
Explore the cost of this home by adjusting the details. Changes won't be saved.Climate risks
Neighborhood: 62634
Nearby schools
Schools provided by the listing agent
- Elementary: W Lincoln-Brdwl
- High: Lincoln
Source: RMLS Alliance as distributed by MLS GRID. This data may not be complete. We recommend contacting the local school district to confirm school assignments for this home.

Similar homes
- $135,0002 bd1 ba893 sqft221 N Sherman St, Lincoln, IL 62656For Sale
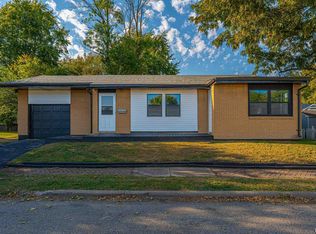
 MLS ID #CA1047143, Seth A Goodman, ME Realty. RMLS Alliance as distributed by MLS GRID
 - $75,0003 bd2 ba2.2k sqft113 N Gillett St, Elkhart, IL 62634Auction
 Xome
Xome - $--3 bd1 ba1.1k sqft725 Oklahoma Ave, Lincoln, IL 62656Auction
 Auction.com 2
 - $--3 bd2 ba1.5k sqft533 N Logan St, Lincoln, IL 62656Auction
 Auction.com 2
 - $124,9003 bd2 ba1.3k sqft512 Frorer Ave, Lincoln, IL 62656For SaleMLS ID #CA1046216, Ty Tucker, ME Realty. RMLS Alliance as distributed by MLS GRID
- $115,0003 bd2 ba1.1k sqft414 S McLean St, Lincoln, IL 62656For SaleMLS ID #CA1041381, Seth A Goodman, ME Realty. RMLS Alliance as distributed by MLS GRID
- $109,9002 bd1 ba1k sqft922 N Kankakee St, Lincoln, IL 62656For SaleMLS ID #CA1045425, Seth A Goodman, ME Realty. RMLS Alliance as distributed by MLS GRID
- $129,0003 bd1 ba1.2k sqft300 N Clinton St, Middletown, IL 62666For SaleMLS ID #CA1041941, Seth A Goodman, ME Realty. RMLS Alliance as distributed by MLS GRID
- $139,0002 bd1 ba1k sqft520 Lincoln Ave, Lincoln, IL 62656For SaleMLS ID #CA1046432, Seth A Goodman, ME Realty. RMLS Alliance as distributed by MLS GRID
- $109,9002 bd1 ba1.4k sqft506 W Madison St, Athens, IL 62613For SaleMLS ID #CA1046471, Logan Dunaway, Campo Realty, Inc.. RMLS Alliance as distributed by MLS GRID
- $79,0003 bd2 ba1.3k sqft234 2nd St, Lincoln, IL 62656For SaleMLS ID #CA1046125, Seth A Goodman, ME Realty. RMLS Alliance as distributed by MLS GRID
- $120,0004 bd2 ba1.7k sqft323 N Main St, Mason City, IL 62664For SaleMLS ID #CA1044805, Ronald K Knollenberg, Knollenberg Real Estate. RMLS Alliance as distributed by MLS GRID
- $150,0003 bd1 ba1.7k sqft303 E Main St, Mechanicsburg, IL 62545For SaleMLS ID #CA1046294, Krystal K Buscher, The Real Estate Group, Inc.. RMLS Alliance as distributed by MLS GRID
- $172,5002 bd2 ba1k sqft333 S Elm St, Lincoln, IL 62656For SaleMLS ID #PA1269326, Shelly Rigelwood, Jim Maloof Realty, Inc.. RMLS Alliance as distributed by MLS GRID
- $79,0003 bd1 ba1k sqft1107 N McLean St, Lincoln, IL 62656For SaleMLS ID #CA1046547, Seth A Goodman, ME Realty. RMLS Alliance as distributed by MLS GRID
- $69,9001 bd2 ba992 sqft516 S Main St, Lincoln, IL 62656For SaleMLS ID #CA1046474, Ty Tucker, ME Realty. RMLS Alliance as distributed by MLS GRID
