If you are looking for a 4 bedroom with a lot of character, you need to look at 323 North Main in Mason City. This home has hardwood floors, pocket doors, original wood trim throughout. All appliances including washer and dryer. Garage has work bench as well. All setting a corner lot, three blocks from downtown. COME TAKE A LOOK.
For sale
$120,000
323 N Main St, Mason City, IL 62664
4beds
1,700sqft
Single Family Residence, Residential
Built in 1920
7,500 Square Feet Lot
$-- Zestimate®
$71/sqft
$-- HOA
What's special
Corner lotPocket doorsHardwood floorsOriginal wood trim throughout
- 112 days
- 303
- 9
Zillow last checked:
Listing updated:
Listed by:
Ronald K Knollenberg Phone:217-482-5351,
Knollenberg Real Estate
Source: RMLS Alliance as distributed by MLS GRID,MLS#: CA1044805 Originating MLS: Capital Area Association of Realtors
Originating MLS: Capital Area Association of Realtors
Facts & features
Interior
Bedrooms & bathrooms
- Bedrooms: 4
- Bathrooms: 2
- Full bathrooms: 2
Bedroom 1
- Level: Upper
- Dimensions: 12ft 0in x 7ft 5in
Bedroom 2
- Level: Upper
- Dimensions: 10ft 5in x 10ft 5in
Bedroom 3
- Level: Upper
- Dimensions: 13ft 0in x 10ft 5in
Bedroom 4
- Level: Upper
- Dimensions: 12ft 5in x 9ft 0in
Other
- Level: Main
- Dimensions: 12ft 0in x 12ft 0in
Additional room
- Level: Main
- Dimensions: 11ft 5in x 8ft 0in
Kitchen
- Level: Main
- Dimensions: 14ft 0in x 12ft 5in
Laundry
- Level: Main
- Dimensions: 13ft 0in x 7ft 0in
Living room
- Level: Main
- Dimensions: 15ft 0in x 14ft 0in
Main level
- Area: 940
Upper level
- Area: 760
Heating
- Hot Water
Appliances
- Included: Dryer, Range Hood, Range, Refrigerator, Water Softener Rented, Washer
Features
- Ceiling Fan(s)
- Basement: Egress Window(s),Unfinished
Interior area
- Total structure area: 1,700
- Total interior livable area: 1,700 sqft
Property
Parking
- Total spaces: 2
- Parking features: Detached, On Street
- Garage spaces: 2
- Has uncovered spaces: Yes
Features
- Levels: Two
Lot
- Size: 7,500 Square Feet
- Dimensions: 50 x 150
- Features: Corner Lot
Details
- Parcel number: 2008118001
Construction
Type & style
- Home type: SingleFamily
- Property subtype: Single Family Residence, Residential
Materials
- Frame, Wood Siding
- Foundation: Brick/Mortar
- Roof: Shingle
Condition
- New construction: No
- Year built: 1920
Utilities & green energy
- Sewer: Public Sewer
- Water: Public
Community & HOA
Community
- Subdivision: None
Location
- Region: Mason City
Financial & listing details
- Price per square foot: $71/sqft
- Tax assessed value: $98,115
- Annual tax amount: $2,638
- Date on market: 6/30/2026
- Cumulative days on market: 61 days
- Road surface type: Paved
Estimated market value
Not available
Estimated sales range
Not available
Not available
Price history
| Date | Event | Price |
|---|---|---|
| 9/1/2026 | Listed for sale | $120,000$71/sqft |
Source:  RMLS Alliance as distributed by MLS GRID #CA1044805 Report a problem RMLS Alliance as distributed by MLS GRID #CA1044805 Report a problem | ||
| 7/12/2026 | Pending sale | $120,000$71/sqft |
Source: RMLS Alliance as distributed by MLS GRID #CA1044805 Report a problem | ||
| 6/30/2026 | Listed for sale | $120,000+37.2%$71/sqft |
Source: RMLS Alliance as distributed by MLS GRID #CA1044805 Report a problem | ||
| 2/26/2016 | Sold | $87,450-2.7%$51/sqft |
Source: RMLS Alliance as distributed by MLS GRID #CA20150534 Report a problem | ||
| 10/29/2015 | Listing removed | $89,900$53/sqft |
Source: Real Estate Group #154923 Report a problem | ||
| 9/25/2015 | Price change | $89,900-5.4%$53/sqft |
Source: Real Estate Group #154923 Report a problem | ||
| 7/28/2015 | Listed for sale | $95,000$56/sqft |
Source: CAPITAL AREA MIS #154923 Report a problem | ||
Public tax history
| Year | Property taxes | Tax assessment |
|---|---|---|
| 2024 | $2,450 +5.5% | $32,705 +8.3% |
| 2023 | $2,321 +8.1% | $30,212 +10% |
| 2022 | $2,147 +2.5% | $27,470 +7.9% |
| 2021 | $2,094 -1.5% | $25,459 |
| 2020 | $2,126 +0.9% | $25,459 |
| 2019 | $2,108 +0.7% | $25,459 |
| 2018 | $2,093 | $25,459 |
| 2017 | -- | $25,459 |
| 2016 | -- | $25,459 +17.7% |
| 2012 | $1,289 +1.3% | $21,629 |
| 2011 | $1,272 +0.8% | $21,629 |
| 2010 | $1,262 | $21,629 |
Find assessor info on the county website
Monthly payment
Est. payment
Payment breakdown
Explore the cost of this home by adjusting the details. Changes won't be saved.Climate risks
Neighborhood: 62664
Nearby schools
Schools provided by the listing agent
- Elementary: Illini Central
- Middle: Illini Central
- High: Illini Central
Source: RMLS Alliance as distributed by MLS GRID. This data may not be complete. We recommend contacting the local school district to confirm school assignments for this home.

Similar homes
- $89,9002 bd1 ba900 sqft421 W Chestnut St, Mason City, IL 62664For Sale
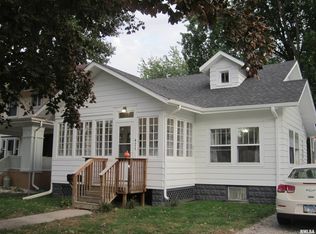
 MLS ID #CA1047228, Ronald K Knollenberg, Knollenberg Real Estate. RMLS Alliance as distributed by MLS GRID
 - $65,0003 bd1 ba1.2k sqft323 W Chestnut St, Mason City, IL 62664Active
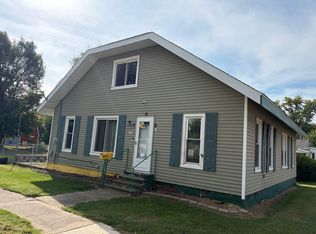 MLS ID #12753889, Nathan L Soice, Brilliant Real Estate. MRED as distributed by MLS GRID
 - $--4 bd1 ba2k sqft519 N Monroe St, Lincoln, IL 62656Auction
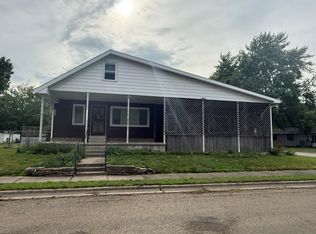 ServiceLink Auction
 - $135,0003 bd2 ba1.3k sqft606 Oglesby Ave, Lincoln, IL 62656For Sale
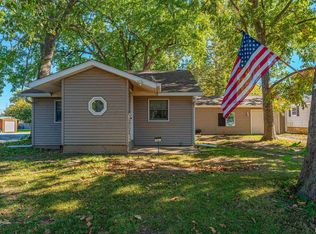 MLS ID #CA1047250, Ty Tucker, ME Realty. RMLS Alliance as distributed by MLS GRID
 - $129,0003 bd1 ba1.2k sqft300 N Clinton St, Middletown, IL 62666For SaleMLS ID #CA1041941, Seth A Goodman, ME Realty. RMLS Alliance as distributed by MLS GRID
- $125,0002 bd1 ba1.1k sqft810 S Spruce St, Delavan, IL 61734For SaleMLS ID #PA1270754, Joe Lee, Jim Maloof Realty, Inc.. RMLS Alliance as distributed by MLS GRID
- $124,9003 bd2 ba1.3k sqft512 Frorer Ave, Lincoln, IL 62656For SaleMLS ID #CA1046216, Ty Tucker, ME Realty. RMLS Alliance as distributed by MLS GRID
- $125,0003 bd2 ba1.2k sqft181 S Dutchland Estate Rd, Havana, IL 62644For SaleMLS ID #CA1045774, Scott R Williams, Kennedy- Sarff Real Estate LLC. RMLS Alliance as distributed by MLS GRID
- $115,0003 bd2 ba1.1k sqft414 S McLean St, Lincoln, IL 62656For SaleMLS ID #CA1041381, Seth A Goodman, ME Realty. RMLS Alliance as distributed by MLS GRID
- $89,0003 bd1 ba1.6k sqft710 S Cedar St, Delavan, IL 61734For SaleMLS ID #CA1044608, Seth A Goodman, ME Realty. RMLS Alliance as distributed by MLS GRID
- $104,0002 bd1 ba1.4k sqft506 W Madison St, Athens, IL 62613For SaleMLS ID #CA1046471, Logan Dunaway, Campo Realty, Inc.. RMLS Alliance as distributed by MLS GRID
- $160,0004 bd2 ba1.7k sqft308 N Mill St, Athens, IL 62613For SaleMLS ID #CA1046094, KC Sullivan, The Real Estate Group, Inc.. RMLS Alliance as distributed by MLS GRID
- $159,9005 bd2 ba2.1k sqft508 W 3rd St, Delavan, IL 61734For SaleMLS ID #PA1270846, Nicole A Randitsas, eXp Realty. RMLS Alliance as distributed by MLS GRID
- $109,9002 bd1 ba1k sqft922 N Kankakee St, Lincoln, IL 62656For SaleMLS ID #CA1045425, Seth A Goodman, ME Realty. RMLS Alliance as distributed by MLS GRID
- $135,0002 bd1 ba893 sqft221 N Sherman St, Lincoln, IL 62656For SaleMLS ID #CA1047143, Seth A Goodman, ME Realty. RMLS Alliance as distributed by MLS GRID
