Stately and full of charm, this two-story concrete block home sits on a generous 120x120 double corner lot in Armington, Illinois! Step inside to an inviting 16x10 foyer featuring beautiful natural woodwork, hardwood flooring, and an elegant open staircase. The bright and airy living room showcases charming accent columns and classic beveled glass windows, flowing seamlessly into a formal dining room complete with a cozy built-in window seat. For added convenience, the main level includes a hall half-bath with a large adjacent closet and a spacious 8x16 heated, enclosed back porch-ideal for year-round relaxation. Upstairs, a versatile 7x10 landing area offers the perfect space for a home office or playroom. You will also find three sizable bedrooms, all boasting original hardwood flooring and ample closet space, alongside a full central hallway bathroom. Looking for extra storage or room to grow? This property features a full basement, a walk-up floored attic, and an older detached garage. Recent practical updates include a newer architectural shingle roof. Enjoy the best of peaceful, small-town living in the highly-regarded Olympia School District! All major appliances remain with the home. Please note that this property is being sold as-is. Don't miss out on this fantastic opportunity with incredible outdoor space-schedule your private showing today!
Pending
$185,000
507 S Griffin St, Armington, IL 61721
3beds
3,096sqft
Single Family Residence
Built in 1912
0.33 Acres Lot
$177,400 Zestimate®
$60/sqft
$-- HOA
What's special
Three sizable bedroomsCharming accent columnsOlder detached garageClassic beveled glass windowsIncredible outdoor spaceElegant open staircaseFormal dining room
- 27 days
- 1,058
- 60
Zillow last checked:
Listing updated:
Listed by:
Cindy Lang (309)261-2775,
eXp Realty
Source: MRED as distributed by MLS GRID,MLS#: 12766439
Facts & features
Interior
Bedrooms & bathrooms
- Bedrooms: 3
- Bathrooms: 2
- Full bathrooms: 1
- 1/2 bathrooms: 1
Rooms
- Room types: No additional rooms
Primary bedroom
- Features: Flooring (Hardwood)
- Area: 156 Square Feet
- Dimensions: 12X13
Bedroom 2
- Features: Flooring (Hardwood)
- Area: 132 Square Feet
- Dimensions: 11X12
Bedroom 3
- Features: Flooring (Hardwood)
- Area: 90 Square Feet
- Dimensions: 10X9
Dining room
- Features: Flooring (Hardwood)
- Level: Main
- Area: 176 Square Feet
- Dimensions: 11X16
Kitchen
- Features: Kitchen (Country Kitchen), Flooring (Luxury Vinyl)
- Level: Main
- Area: 88 Square Feet
- Dimensions: 8X11
Laundry
- Level: Basement
- Area: 100 Square Feet
- Dimensions: 10X10
Living room
- Features: Flooring (Hardwood)
- Level: Main
- Area: 195 Square Feet
- Dimensions: 15X13
Heating
- Steam
Cooling
- Window Unit(s)
Appliances
- Included: Refrigerator
Features
- Walk-In Closet(s), High Ceilings
- Flooring: Hardwood
- Basement: Unfinished,Full
- Attic: Unfinished
Interior area
- Total structure area: 3,348
- Total interior livable area: 3,096 sqft
- Finished area below ground: 0
Property
Parking
- Total spaces: 4
- Parking features: Yes, Garage Owned, Detached, Owned, Garage
- Garage spaces: 1
Accessibility
- Accessibility features: No Disability Access
Features
- Stories: 2
- Patio & porch: Porch
Lot
- Size: 0.33 Acres
- Dimensions: 120x120
- Features: Corner Lot
Details
- Parcel number: 232327118004
- Special conditions: None
Construction
Type & style
- Home type: SingleFamily
- Architectural style: American 4-Sq.
- Property subtype: Single Family Residence
Materials
- Block
- Roof: Asphalt,Slate
Condition
- New construction: No
- Year built: 1912
Utilities & green energy
- Sewer: Septic Tank
- Water: Public
Community & HOA
Community
- Subdivision: Not Applicable
HOA
- Services included: None
Location
- Region: Armington
Financial & listing details
- Price per square foot: $60/sqft
- Tax assessed value: $91,230
- Annual tax amount: $2,058
- Date on market: 10/6/2026
- Ownership: Fee Simple
Estimated market value
$177,400
$169,000 - $186,000
$1,693/mo
Price history
| Date | Event | Price |
|---|---|---|
| 10/22/2026 | Pending sale | $185,000$60/sqft |
Source:  MRED as distributed by MLS GRID #12766439 Report a problem | ||
| 10/6/2026 | Listed for sale | $185,000+236.4%$60/sqft |
Source: MRED as distributed by MLS GRID #12766439 Report a problem | ||
| 1/7/2021 | Sold | $55,000-8.2%$18/sqft |
Source:  RMLS Alliance as distributed by MLS GRID #CA20200589 Report a problem | ||
| 11/18/2020 | Pending sale | $59,900$19/sqft |
Source: ME Realty #20200589 Report a problem | ||
| 11/4/2020 | Listed for sale | $59,900$19/sqft |
Source: ME Realty #20200589 Report a problem | ||
Public tax history
| Year | Property taxes | Tax assessment |
|---|---|---|
| 2025 | $2,058 +8.2% | $30,410 +9.5% |
| 2024 | $1,902 +14% | $27,770 +10.1% |
| 2023 | $1,669 +11.8% | $25,220 +10% |
| 2022 | $1,492 +4.7% | $22,920 +4% |
| 2021 | $1,426 +5.7% | $22,030 +4% |
| 2020 | $1,348 -0.1% | $21,180 |
| 2019 | $1,350 -0.1% | $21,180 |
| 2018 | $1,351 | $21,180 |
| 2017 | $1,351 +0.7% | $21,180 |
| 2016 | $1,341 +9% | $21,180 |
| 2015 | $1,230 0% | -- |
| 2013 | $1,231 | $21,180 |
| 2012 | -- | $21,180 |
| 2011 | -- | $21,180 -14.6% |
| 2010 | -- | $24,800 |
| 2009 | $1,533 | $24,800 |
Find assessor info on the county website
Monthly payment
Est. payment
Payment breakdown
Explore the cost of this home by adjusting the details. Changes won't be saved.Climate risks
Neighborhood: 61721
Nearby schools
Schools provided by the listing agent
- Elementary: Olympia Elementary
- Middle: Olympia Jr High School
- High: Olympia High School
- District: 16
Source: MRED as distributed by MLS GRID. This data may not be complete. We recommend contacting the local school district to confirm school assignments for this home.

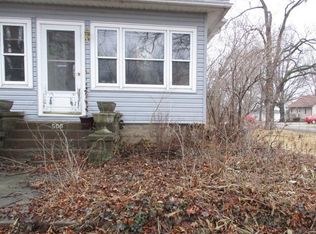

Similar homes
- $185,0003 bd2 ba1.9k sqft812 S Locust St, Delavan, IL 61734For Sale
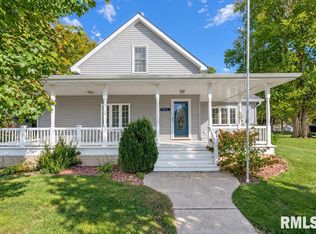
 MLS ID #PA1271181, Stacey Candler, Sunflower Real Estate Group, LLC. RMLS Alliance as distributed by MLS GRID
- $179,0003 bd2 ba2.3k sqft931 1575th St, Lincoln, IL 62656For Sale
 MLS ID #CA1046032, Seth A Goodman, ME Realty. RMLS Alliance as distributed by MLS GRID
- $--4 bd2 ba2.8k sqft107 N Union St, Lincoln, IL 62656Auction
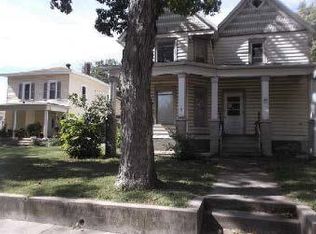 ServiceLink Auction
- $175,0004 bd2 ba1.8k sqft200 NE 2nd St, Atlanta, IL 61723For Sale
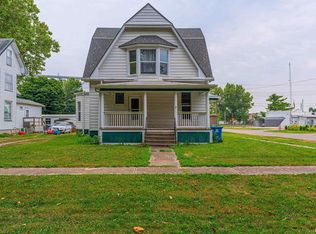 MLS ID #CA1045497, Diane A Schriber, ME Realty. RMLS Alliance as distributed by MLS GRID
- $225,0003 bd2 ba2.1k sqft607 NW Race St, Atlanta, IL 61723For SaleMLS ID #CA1046489, Ty Tucker, ME Realty. RMLS Alliance as distributed by MLS GRID
- $250,0005 bd2 ba3k sqft211 1800th St, New Holland, IL 62671For SaleMLS ID #CA1047500, Seth A Goodman, ME Realty. RMLS Alliance as distributed by MLS GRID
- $159,9003 bd2 ba1.8k sqft400 S East St, Mc Lean, IL 61754For SaleMLS ID #PA1269099, Tim R Weir, Henderson-Weir Agency Inc. RMLS Alliance as distributed by MLS GRID
- $159,9005 bd2 ba2.1k sqft508 W 3rd St, Delavan, IL 61734For SaleMLS ID #PA1270846, Nicole A Randitsas, eXp Realty. RMLS Alliance as distributed by MLS GRID
- $200,0004 bd3 ba1.9k sqft15 Ophir Ave, Lincoln, IL 62656For SaleMLS ID #CA1046400, Seth A Goodman, ME Realty. RMLS Alliance as distributed by MLS GRID
- $150,0006 bd3 ba2.1k sqft86 Gavin St, Lincoln, IL 62656For SaleMLS ID #CA1047478, Seth A Goodman, ME Realty. RMLS Alliance as distributed by MLS GRID
- $139,9004 bd2 ba3.6k sqft916 4th St, Lincoln, IL 62656For SaleMLS ID #CA1045968, Veronica Hasprey, Werth & Assoc, REALTORS. RMLS Alliance as distributed by MLS GRID
- $204,9002 bd2 ba1.8k sqft12 Thomas Ct, Mackinaw, IL 61755For SaleMLS ID #PA1270834, Chad A Hovey, Henderson-Weir Agency Inc. RMLS Alliance as distributed by MLS GRID
- $225,0005 bd2 ba2k sqft1033 N State St, Lincoln, IL 62656For SaleMLS ID #CA1046576, Seth A Goodman, ME Realty. RMLS Alliance as distributed by MLS GRID
- $275,0003 bd2 ba3.9k sqft1017 N Logan St, Lincoln, IL 62656For SaleMLS ID #PA1268812, Pam J Mason, Century 21 Lincoln National Re. RMLS Alliance as distributed by MLS GRID
- $229,9004 bd3 ba1.9k sqft403 Wyatt Ave, Lincoln, IL 62656For SaleMLS ID #CA1046444, Diane A Schriber, ME Realty. RMLS Alliance as distributed by MLS GRID
- $259,9003 bd3 ba2.1k sqft32 Roxbury Rd, Mackinaw, IL 61755For SaleMLS ID #PA1266309, Tim R Weir, Henderson-Weir Agency Inc. RMLS Alliance as distributed by MLS GRID
- $264,9003 bd3 ba1.9k sqft406 Stout Dr, Mackinaw, IL 61755For SaleMLS ID #PA1270674, Chad A Hovey, Henderson-Weir Agency Inc. RMLS Alliance as distributed by MLS GRID
