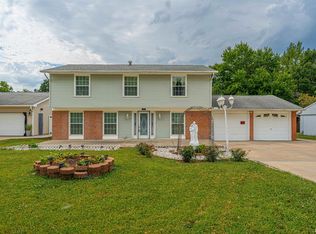
This story and half home has an open staircase in the living room with hardwood floors and window seat. From there you will enter the dining area with built in hutch. Kitchen is located off the dining room and has snack bar area. The master bedroom which is located on the main floor, has a full bath attached with double sinks in vanity, and a laundry closet. Down the hall is the family room with side door. The upstairs level has three bedrooms with open landing space approximately 12 x 6.Home is situated on double corner lot, fenced yard, and covered patio with privacy fence. The two car garage also has an attached carport.
For sale
Price cut: $10K (10/4)
$139,900
916 4th St, Lincoln, IL 62656
4beds
3,666sqft
Single Family Residence, Residential
Built in 1920
10,240 Square Feet Lot
$-- Zestimate®
$38/sqft
$-- HOA
What's special
Fenced yardAttached carportDouble corner lotWindow seatTwo car garageHardwood floorsDouble sinks in vanity
- 50 days
- 871
- 71
Zillow last checked:
Listing updated:
Listed by:
Veronica Hasprey Phone:217-735-3411,
Werth & Assoc, REALTORS
Source: RMLS Alliance as distributed by MLS GRID,MLS#: CA1045968 Originating MLS: Capital Area Association of Realtors
Originating MLS: Capital Area Association of Realtors
Facts & features
Interior
Bedrooms & bathrooms
- Bedrooms: 4
- Bathrooms: 2
- Full bathrooms: 2
Bedroom 1
- Level: Main
- Dimensions: 12ft 0in x 13ft 0in
Bedroom 2
- Level: Upper
- Dimensions: 12ft 0in x 15ft 0in
Bedroom 3
- Level: Upper
- Dimensions: 12ft 0in x 14ft 0in
Bedroom 4
- Level: Upper
- Dimensions: 9ft 6in x 10ft 0in
Other
- Level: Main
- Dimensions: 11ft 8in x 11ft 6in
Other
- Level: Main
- Dimensions: 10ft 0in x 9ft 0in
Family room
- Level: Main
- Dimensions: 13ft 4in x 17ft 0in
Kitchen
- Level: Main
- Dimensions: 13ft 0in x 12ft 0in
Living room
- Level: Main
- Dimensions: 15ft 0in x 11ft 6in
Main level
- Area: 2938
Upper level
- Area: 728
Heating
- Baseboard, Forced Air
Cooling
- Central Air, Whole House Fan
Appliances
- Included: Dishwasher, Disposal, Microwave
Features
- Ceiling Fan(s)
- Windows: Blinds
- Basement: Partial
Interior area
- Total structure area: 3,666
- Total interior livable area: 3,666 sqft
Property
Parking
- Total spaces: 2
- Parking features: Carport, Detached, On Street
- Garage spaces: 2
- Has carport: Yes
- Has uncovered spaces: Yes
- Details: Number Of Garage Remotes: 1
Features
- Patio & porch: Patio, Porch
Lot
- Size: 10,240 Square Feet
- Dimensions: 80 x 128
- Features: Corner Lot
Details
- Parcel number: 1250700700
- Zoning description: residential
Construction
Type & style
- Home type: SingleFamily
- Property subtype: Single Family Residence, Residential
Materials
- Vinyl Siding
- Foundation: Brick/Mortar
- Roof: Shingle
Condition
- New construction: No
- Year built: 1920
Community & HOA
Community
- Subdivision: Lincoln
Location
- Region: Lincoln
Financial & listing details
- Price per square foot: $38/sqft
- Tax assessed value: $125,280
- Annual tax amount: $3,907
- Date on market: 8/22/2026
- Cumulative days on market: 53 days
Estimated market value
Not available
Estimated sales range
Not available
$1,510/mo
Price history
| Date | Event | Price |
|---|---|---|
| 10/4/2026 | Price change | $139,900-6.7%$38/sqft |
Source:  RMLS Alliance as distributed by MLS GRID #CA1045968 Report a problem RMLS Alliance as distributed by MLS GRID #CA1045968 Report a problem | ||
| 9/12/2026 | Price change | $149,900-6.3%$41/sqft |
Source: RMLS Alliance as distributed by MLS GRID #CA1045968 Report a problem | ||
| 8/22/2026 | Listed for sale | $159,900+185.5%$44/sqft |
Source: RMLS Alliance as distributed by MLS GRID #CA1045968 Report a problem | ||
| 6/10/2025 | Sold | $56,000-6.5%$15/sqft |
Source:  MRED as distributed by MLS GRID #12271284 Report a problem MRED as distributed by MLS GRID #12271284 Report a problem | ||
| 5/7/2025 | Pending sale | $59,900$16/sqft |
Source:  Coldwell Banker Real Estate Group #12271284 Report a problem Coldwell Banker Real Estate Group #12271284 Report a problem | ||
| 4/29/2025 | Price change | $59,900-14.3%$16/sqft |
Source: Coldwell Banker Real Estate Group #12271284 Report a problem | ||
| 3/24/2025 | Price change | $69,900-12.5%$19/sqft |
Source: Coldwell Banker Real Estate Group #12271284 Report a problem | ||
| 2/28/2025 | Price change | $79,900-5.9%$22/sqft |
Source: Coldwell Banker Real Estate Group #12271284 Report a problem | ||
| 2/20/2025 | Pending sale | $84,900$23/sqft |
Source: Coldwell Banker Real Estate Group #12271284 Report a problem | ||
| 1/15/2025 | Listed for sale | $84,900-32.1%$23/sqft |
Source: Coldwell Banker Real Estate Group #12271284 Report a problem | ||
| 4/20/2021 | Sold | $125,000$34/sqft |
Source: Public Record Report a problem | ||
| 3/3/2021 | Pending sale | $125,000$34/sqft |
Source: ME Realty #20200558 Report a problem | ||
| 10/19/2020 | Listed for sale | $125,000+13.7%$34/sqft |
Source: ME Realty #20200558 Report a problem | ||
| 11/6/2018 | Listing removed | $109,900$30/sqft |
Source: ME Realty #20180350 Report a problem | ||
| 9/24/2018 | Price change | $109,900-4.4%$30/sqft |
Source: ME Realty #20180350 Report a problem | ||
| 7/4/2018 | Listed for sale | $114,900+27.8%$31/sqft |
Source: ME Realty #20180350 Report a problem | ||
| 6/11/2015 | Sold | $89,900$25/sqft |
Source: RMLS Alliance as distributed by MLS GRID #CA20150148 Report a problem | ||
Public tax history
| Year | Property taxes | Tax assessment |
|---|---|---|
| 2024 | $3,234 +6.2% | $41,760 +8% |
| 2023 | $3,046 +4.3% | $38,660 +7.3% |
| 2022 | $2,922 +4.3% | $36,040 +3.9% |
| 2021 | $2,801 -0.2% | $34,700 |
| 2020 | $2,806 +2.6% | $34,700 +2% |
| 2019 | $2,736 +3.6% | $34,020 |
| 2018 | $2,641 +44.8% | $34,020 +4% |
| 2017 | $1,824 +31.8% | $32,710 -1.1% |
| 2016 | $1,384 | $33,090 +2.8% |
| 2015 | $1,384 | $32,200 |
| 2014 | $1,384 | $32,200 +8.3% |
| 2013 | $1,384 | $29,720 -1.5% |
| 2012 | $1,384 +2.1% | $30,160 -0.7% |
| 2011 | $1,356 +1.6% | $30,380 -2.4% |
| 2010 | $1,334 | $31,120 |
Find assessor info on the county website
Monthly payment
Est. payment
Payment breakdown
Explore the cost of this home by adjusting the details. Changes won't be saved.Climate risks
Neighborhood: 62656
Nearby schools
Schools provided by the listing agent
- Elementary: Lincoln
- Middle: Lincoln
- High: Lincoln
Source: RMLS Alliance as distributed by MLS GRID. This data may not be complete. We recommend contacting the local school district to confirm school assignments for this home.
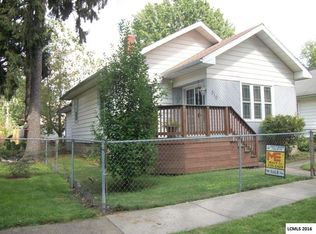
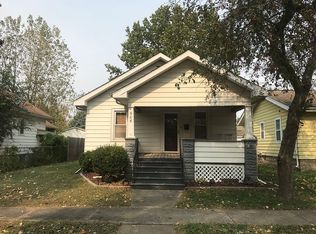
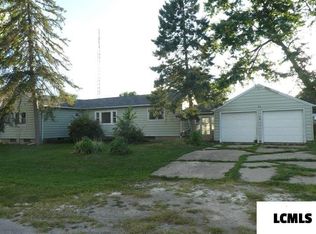
Similar homes
- $--4 bd1 ba2k sqft519 N Monroe St, Lincoln, IL 62656Auction
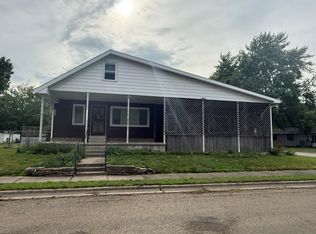 ServiceLink Auction
 - $99,9002 bd2 ba2k sqft721 S State St, Lincoln, IL 62656For Sale

 MLS ID #CA1046554, Ty Tucker, ME Realty. RMLS Alliance as distributed by MLS GRID
 - $189,0003 bd2 ba2.3k sqft931 1575th St, Lincoln, IL 62656For Sale
 MLS ID #CA1046032, Seth A Goodman, ME Realty. RMLS Alliance as distributed by MLS GRID
 - $200,0004 bd3 ba1.9k sqft15 Ophir Ave, Lincoln, IL 62656For Sale
 MLS ID #CA1046400, Seth A Goodman, ME Realty. RMLS Alliance as distributed by MLS GRID
 - $165,0003 bd3 ba2.6k sqft508 N Washington St, Mount Pulaski, IL 62548For SaleMLS ID #CA1041947, Pamela M Schreiner, Werth & Assoc, REALTORS. RMLS Alliance as distributed by MLS GRID
