A rock-solid home at a rock-solid price! This corner lot property offers plenty of space, character, and potential. Inside, you will find beautiful hardwood floors throughout the living room and main floor bedrooms, including a large primary bedroom and a convenient second bedroom located near the full hall bathroom. The living room features a cute fireplace and flows into an expansive eat in kitchen with plenty of room and cabinet space. The full partially finished basement adds even more usable space with an additional full bathroom, large living area, washer and dryer hookups, two additional rooms currently used as bedrooms (no egress), a spacious utility room with the furnace and water heater, plus an additional storage room. Outside features include nice vinyl siding and an additional structure that was once used as a one-bedroom efficiency apartment. Whether you tear it down, renovate it, or retrofit it into a garage, workshop, or man cave, the possibilities are there! Lots of potential, lots of space, and a great price. Checks all of the boxes for small town living! Inspections welcome but property is being sold AS IS. Cash or conventional financing only, please!
For sale
Price cut: $10.1K (10/1)
$99,900
721 S State St, Lincoln, IL 62656
2beds
2,094sqft
Single Family Residence, Residential
Built in 1959
7,520 Square Feet Lot
$-- Zestimate®
$48/sqft
$-- HOA
What's special
Cute fireplaceCorner lotAdditional storage roomNice vinyl sidingWasher and dryer hookupsLarge primary bedroom
- 24 days
- 781
- 101
Likely to sell faster than
Zillow last checked:
Listing updated:
Listed by:
Ty Tucker 217-828-1626,
ME Realty,
Seth A Goodman,
ME Realty
Source: RMLS Alliance as distributed by MLS GRID,MLS#: CA1046554 Originating MLS: Capital Area Association of Realtors
Originating MLS: Capital Area Association of Realtors
Facts & features
Interior
Bedrooms & bathrooms
- Bedrooms: 2
- Bathrooms: 2
- Full bathrooms: 2
Bedroom 1
- Level: Main
- Dimensions: 14ft 0in x 15ft 0in
Bedroom 2
- Level: Main
- Dimensions: 10ft 0in x 13ft 0in
Other
- Area: 964
Additional room
- Description: Basement Room
- Level: Basement
- Dimensions: 11ft 0in x 14ft 0in
Additional room 2
- Description: Basement room 2
- Level: Basement
- Dimensions: 12ft 0in x 16ft 0in
Family room
- Level: Basement
- Dimensions: 14ft 0in x 18ft 0in
Kitchen
- Level: Main
- Dimensions: 13ft 0in x 14ft 0in
Living room
- Level: Main
- Dimensions: 14ft 0in x 24ft 0in
Main level
- Area: 1130
Heating
- Forced Air
Cooling
- None
Appliances
- Included: Range, Refrigerator, Electric Water Heater
Features
- Basement: Partially Finished
- Number of fireplaces: 2
Interior area
- Total structure area: 1,130
- Total interior livable area: 2,094 sqft
Property
Lot
- Size: 7,520 Square Feet
- Dimensions: 80 x 94
- Features: Level
Details
- Parcel number: 1249401000
Construction
Type & style
- Home type: SingleFamily
- Architectural style: Ranch
- Property subtype: Single Family Residence, Residential
Materials
- Vinyl Siding
- Foundation: Block, Concrete Perimeter
- Roof: Shingle
Condition
- New construction: No
- Year built: 1959
Utilities & green energy
- Sewer: Public Sewer
- Water: Public
Community & HOA
Community
- Subdivision: None
Location
- Region: Lincoln
Financial & listing details
- Price per square foot: $48/sqft
- Tax assessed value: $87,300
- Annual tax amount: $2,723
- Date on market: 9/16/2026
- Cumulative days on market: 25 days
Estimated market value
Not available
Estimated sales range
Not available
Not available
Price history
| Date | Event | Price |
|---|---|---|
| 10/1/2026 | Price change | $99,900-9.2%$48/sqft |
Source:  RMLS Alliance as distributed by MLS GRID #CA1046554 Report a problem RMLS Alliance as distributed by MLS GRID #CA1046554 Report a problem | ||
| 9/16/2026 | Listed for sale | $110,000+816.7%$53/sqft |
Source: RMLS Alliance as distributed by MLS GRID #CA1046554 Report a problem | ||
| 7/26/2025 | Listing removed | $1,200$1/sqft |
Source: Zillow Rentals Report a problem | ||
| 7/11/2025 | Listed for rent | $1,200$1/sqft |
Source: Zillow Rentals Report a problem | ||
| 3/10/2014 | Sold | $12,000$6/sqft |
Source: RMLS Alliance as distributed by MLS GRID #CA20130112 Report a problem | ||
Public tax history
| Year | Property taxes | Tax assessment |
|---|---|---|
| 2024 | $2,089 +7% | $29,100 +8% |
| 2023 | $1,953 +5% | $26,940 +7.2% |
| 2022 | $1,860 +4.8% | $25,120 +3.9% |
| 2021 | $1,774 -0.2% | $24,180 |
| 2020 | $1,778 +2.9% | $24,180 +2% |
| 2019 | $1,728 +4.1% | $23,700 |
| 2018 | $1,660 +219.7% | $23,700 +4% |
| 2017 | $519 -32% | $22,790 -1.2% |
| 2016 | $764 | $23,060 +41.3% |
| 2015 | $764 | $16,320 |
| 2014 | $764 | $16,320 -46.2% |
| 2013 | $764 | $30,310 -1.4% |
| 2012 | $764 +2.1% | $30,750 -0.7% |
| 2011 | $748 +1.6% | $30,970 -2.4% |
| 2010 | $736 | $31,720 |
Find assessor info on the county website
Monthly payment
Est. payment
Payment breakdown
Explore the cost of this home by adjusting the details. Changes won't be saved.Climate risks
Neighborhood: 62656
Nearby schools
Schools provided by the listing agent
- High: Lincoln
Source: RMLS Alliance as distributed by MLS GRID. This data may not be complete. We recommend contacting the local school district to confirm school assignments for this home.

Similar homes
- $--3 bd1 ba1.1k sqft725 Oklahoma Ave, Lincoln, IL 62656Auction
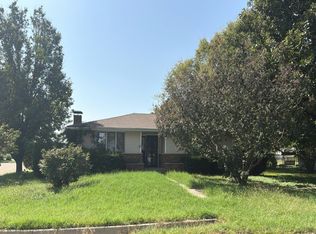 Auction.com 2
 - $79,0003 bd2 ba1.3k sqft234 2nd St, Lincoln, IL 62656For Sale
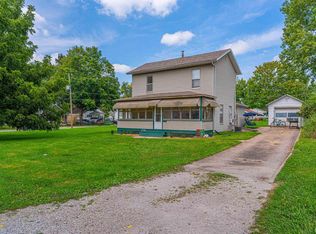
 MLS ID #CA1046125, Seth A Goodman, ME Realty. RMLS Alliance as distributed by MLS GRID
 - $109,9002 bd1 ba1k sqft922 N Kankakee St, Lincoln, IL 62656For Sale
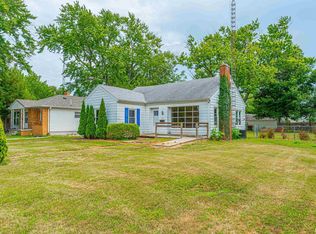 MLS ID #CA1045425, Seth A Goodman, ME Realty. RMLS Alliance as distributed by MLS GRID
 - $--3 bd2 ba1.5k sqft533 N Logan St, Lincoln, IL 62656Auction
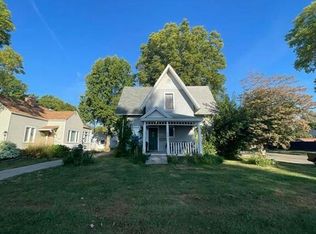 Auction.com 2
 - $115,0003 bd2 ba1.1k sqft414 S McLean St, Lincoln, IL 62656For SaleMLS ID #CA1041381, Seth A Goodman, ME Realty. RMLS Alliance as distributed by MLS GRID
- $124,9003 bd2 ba1.3k sqft512 Frorer Ave, Lincoln, IL 62656For SaleMLS ID #CA1046216, Ty Tucker, ME Realty. RMLS Alliance as distributed by MLS GRID
- $109,9003 bd1 ba1.4k sqft1557 Walnut St, Beason, IL 62512For SaleMLS ID #CA1046137, Ty Tucker, ME Realty. RMLS Alliance as distributed by MLS GRID
- $125,0002 bd1 ba1.1k sqft810 S Spruce St, Delavan, IL 61734For SaleMLS ID #PA1270754, Joe Lee, Jim Maloof Realty, Inc.. RMLS Alliance as distributed by MLS GRID
- $89,0003 bd1 ba1.6k sqft710 S Cedar St, Delavan, IL 61734For SaleMLS ID #CA1044608, Seth A Goodman, ME Realty. RMLS Alliance as distributed by MLS GRID
- $129,0003 bd1 ba1.2k sqft300 N Clinton St, Middletown, IL 62666For SaleMLS ID #CA1041941, Seth A Goodman, ME Realty. RMLS Alliance as distributed by MLS GRID
- $120,0004 bd2 ba1.7k sqft323 N Main St, Mason City, IL 62664For SaleMLS ID #CA1044805, Ronald K Knollenberg, Knollenberg Real Estate. RMLS Alliance as distributed by MLS GRID
