Small town USA! Welcome to beautiful Beason! Situated on an expansive 100X150 fully fenced corner lot, this well-loved 3-bedroom, 1 bathroom home offers plenty of living space, a great layout, and plenty of room to enjoy both inside and out. Step through the front door into the sprawling 13X27 living room featuring a cozy woodburning fireplace. Just off the living room is an impressive 16X17 primary bedroom complete with two generously sized closets. Two additional bedrooms provide plenty of room for family, guests, or a home office. The full bathroom offers both a stand-alone shower and bathtub, while the kitchen provides ample counter space, convenient main level laundry with the washer and dryer remaining, and a spacious informal dining area. From the kitchen, step outside to the back patio leading to the fully chain link fenced yard. A sizable 2+ car garage with alley access provides excellent storage and parking for you and yours. Located in the desirable Chester-East School district and just eight miles east of Lincoln, this property offers the best of peaceful small-town living while remaining a convenient drive to Lincoln or Clinton. The home features municipal water and a private septic system with updated laterals. If you are looking for a rock-solid home at a rock-solid price, then look no further than 1557 Walnut Street, Beason!
Pending
Price cut: $10K (9/29)
$109,900
1557 Walnut St, Beason, IL 62512
3beds
1,427sqft
Single Family Residence, Residential
Built in 1891
0.34 Acres Lot
$-- Zestimate®
$77/sqft
$-- HOA
What's special
Cozy woodburning fireplaceTwo additional bedroomsSpacious informal dining areaTwo generously sized closets
- 45 days
- 604
- 69
Zillow last checked:
Listing updated:
Listed by:
Ty Tucker 217-828-1626,
ME Realty,
Seth A Goodman,
ME Realty
Source: RMLS Alliance as distributed by MLS GRID,MLS#: CA1046137 Originating MLS: Capital Area Association of Realtors
Originating MLS: Capital Area Association of Realtors
Facts & features
Interior
Bedrooms & bathrooms
- Bedrooms: 3
- Bathrooms: 1
- Full bathrooms: 1
Bedroom 1
- Level: Main
- Dimensions: 16ft 0in x 18ft 0in
Bedroom 2
- Level: Main
- Dimensions: 10ft 0in x 13ft 0in
Bedroom 3
- Level: Main
- Dimensions: 8ft 0in x 14ft 0in
Other
- Level: Main
- Dimensions: 13ft 0in x 13ft 0in
Kitchen
- Level: Main
- Dimensions: 13ft 0in x 14ft 0in
Living room
- Level: Main
- Dimensions: 13ft 0in x 27ft 0in
Main level
- Area: 1427
Heating
- Forced Air
Cooling
- Central Air
Appliances
- Included: Dryer, Range, Refrigerator, Washer, Gas Water Heater
Features
- Basement: Crawl Space
- Number of fireplaces: 1
- Fireplace features: Wood Burning Stove
Interior area
- Total structure area: 1,427
- Total interior livable area: 1,427 sqft
Property
Parking
- Total spaces: 2
- Parking features: Detached, Oversized
- Garage spaces: 2
Lot
- Size: 0.34 Acres
- Dimensions: 100 x 150
- Features: Corner Lot
Details
- Additional structures: Shed(s)
- Parcel number: 0430700100
Construction
Type & style
- Home type: SingleFamily
- Architectural style: Ranch
- Property subtype: Single Family Residence, Residential
Materials
- Vinyl Siding
- Foundation: Block, Brick/Mortar
- Roof: Shingle
Condition
- New construction: No
- Year built: 1891
Utilities & green energy
- Sewer: Septic Tank
- Water: Public
Community & HOA
Community
- Subdivision: None
Location
- Region: Beason
Financial & listing details
- Price per square foot: $77/sqft
- Tax assessed value: $69,060
- Annual tax amount: $1,311
- Date on market: 8/31/2026
- Cumulative days on market: 46 days
Estimated market value
Not available
Estimated sales range
Not available
Not available
Price history
| Date | Event | Price |
|---|---|---|
| 10/14/2026 | Pending sale | $109,900$77/sqft |
Source:  RMLS Alliance as distributed by MLS GRID #CA1046137 Report a problem RMLS Alliance as distributed by MLS GRID #CA1046137 Report a problem | ||
| 9/29/2026 | Price change | $109,900-8.3%$77/sqft |
Source: RMLS Alliance as distributed by MLS GRID #CA1046137 Report a problem | ||
| 8/31/2026 | Listed for sale | $119,900+71.3%$84/sqft |
Source: RMLS Alliance as distributed by MLS GRID #CA1046137 Report a problem | ||
| 12/3/2001 | Sold | $70,000$49/sqft |
Source: Agent Provided Report a problem | ||
Public tax history
| Year | Property taxes | Tax assessment |
|---|---|---|
| 2024 | $1,192 +12.6% | $23,020 +10% |
| 2023 | $1,059 +8.7% | $20,920 +7% |
| 2022 | $974 +3.5% | $19,550 +2.7% |
| 2021 | $942 -1.3% | $19,040 |
| 2020 | $954 -2.4% | $19,040 -1.4% |
| 2019 | $978 -1.2% | $19,310 |
| 2018 | $990 +37.9% | $19,310 -6.6% |
| 2017 | $718 -19.7% | $20,670 -0.5% |
| 2016 | $894 | $20,770 +10.2% |
| 2015 | $894 | $18,850 |
| 2014 | $894 | $18,850 +6% |
| 2013 | $894 | $17,780 +0.3% |
| 2012 | $894 -3% | $17,720 -1.9% |
| 2011 | $921 -9.6% | $18,070 -6.1% |
| 2010 | $1,019 | $19,250 |
Find assessor info on the county website
Monthly payment
Est. payment
Payment breakdown
Explore the cost of this home by adjusting the details. Changes won't be saved.Climate risks
Neighborhood: 62512
Nearby schools
Schools provided by the listing agent
- Elementary: Chester-East Lincoln
- High: Lincoln
Source: RMLS Alliance as distributed by MLS GRID. This data may not be complete. We recommend contacting the local school district to confirm school assignments for this home.
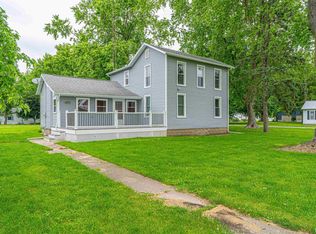
Similar homes
- $--3 bd1 ba1.1k sqft725 Oklahoma Ave, Lincoln, IL 62656Auction
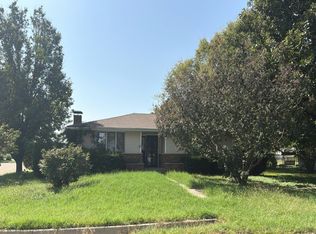 Auction.com 2
 - $--3 bd2 ba1.5k sqft533 N Logan St, Lincoln, IL 62656Auction
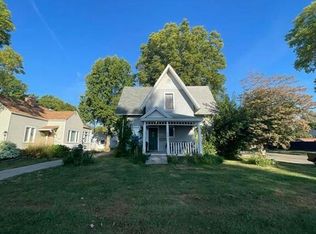 Auction.com 2
 - $115,0003 bd2 ba1.1k sqft414 S McLean St, Lincoln, IL 62656For Sale

 MLS ID #CA1041381, Seth A Goodman, ME Realty. RMLS Alliance as distributed by MLS GRID
 - $124,9003 bd2 ba1.3k sqft512 Frorer Ave, Lincoln, IL 62656For Sale
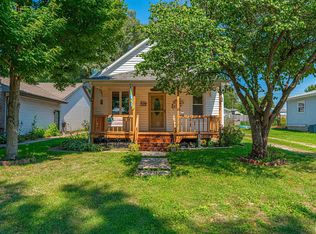 MLS ID #CA1046216, Ty Tucker, ME Realty. RMLS Alliance as distributed by MLS GRID
 - $109,9002 bd1 ba1k sqft922 N Kankakee St, Lincoln, IL 62656For SaleMLS ID #CA1045425, Seth A Goodman, ME Realty. RMLS Alliance as distributed by MLS GRID
- $79,0003 bd2 ba1.3k sqft234 2nd St, Lincoln, IL 62656For SaleMLS ID #CA1046125, Seth A Goodman, ME Realty. RMLS Alliance as distributed by MLS GRID
- $119,9002 bd1 ba1.7k sqft101 W Oak St, Broadwell, IL 62634For SaleMLS ID #CA1047097, Seth A Goodman, ME Realty. RMLS Alliance as distributed by MLS GRID
- $135,0002 bd1 ba893 sqft221 N Sherman St, Lincoln, IL 62656For SaleMLS ID #CA1047143, Seth A Goodman, ME Realty. RMLS Alliance as distributed by MLS GRID
- $139,0002 bd1 ba1k sqft520 Lincoln Ave, Lincoln, IL 62656For SaleMLS ID #CA1046432, Seth A Goodman, ME Realty. RMLS Alliance as distributed by MLS GRID
- $79,0003 bd1 ba1k sqft1107 N McLean St, Lincoln, IL 62656For SaleMLS ID #CA1046547, Seth A Goodman, ME Realty. RMLS Alliance as distributed by MLS GRID
- $79,9002 bd1 ba786 sqft705 N Adams St, Lincoln, IL 62656For SaleMLS ID #CA1046255, Ty Tucker, ME Realty. RMLS Alliance as distributed by MLS GRID
