Welcome to 125 S Fisher Street in McLean! Situated on a large, approximately 148-by-156-foot lot surrounded by beautiful mature trees, this home offers approximately 1,254 square feet of comfortable living space, 2 full bathrooms, and an attached garage. A full unfinished basement provides excellent storage and plenty of potential for a workshop, recreation room, or additional finished living space. Recent improvements include a roof that is approximately three years old and a water heater installed about one year ago. All appliances remain with the home, making your move even easier. Enjoy small-town living, generous outdoor space, and the shade and character provided by the property's many established trees. Easy Interstate access makes this a great choice also. Schedule your private showing today!
Price change
$139,900
125 S Fisher St, Mc Lean, IL 61754
3beds
1,254sqft
Single Family Residence
Built in 1979
9,583 Square Feet Lot
$-- Zestimate®
$112/sqft
$-- HOA
What's special
Attached garageGenerous outdoor space
- --
- 914
- views
- 50
- saves
Zillow last checked:
Listing updated:
Listed by:
Cindy Eckols 309-532-1616,
RE/MAX Choice,
Gregory Lee 309-824-5011,
RE/MAX Choice
Source: MRED as distributed by MLS GRID,MLS#: 12761191
Facts & features
Interior
Bedrooms & bathrooms
- Bedrooms: 3
- Bathrooms: 2
- Full bathrooms: 2
Rooms
- Room types: No additional rooms
Primary bedroom
- Features: Flooring (Carpet), Bathroom (Full)
- Level: Main
- Area: 165 Square Feet
- Dimensions: 15X11
Bedroom 2
- Features: Flooring (Carpet)
- Level: Main
- Area: 144 Square Feet
- Dimensions: 12X12
Bedroom 3
- Features: Flooring (Carpet)
- Level: Main
- Area: 144 Square Feet
- Dimensions: 12X12
Dining room
- Features: Flooring (Carpet)
- Level: Main
- Area: 132 Square Feet
- Dimensions: 12X11
Kitchen
- Features: Flooring (Vinyl)
- Level: Main
- Area: 192 Square Feet
- Dimensions: 16X12
Living room
- Features: Flooring (Carpet)
- Level: Main
- Area: 260 Square Feet
- Dimensions: 20X13
Heating
- Forced Air, Natural Gas
Cooling
- Window Unit(s)
Appliances
- Included: Range, Microwave, Refrigerator, Washer, Dryer
Features
- Basement: Unfinished,Full
- Number of fireplaces: 1
- Fireplace features: Living Room
Interior area
- Total structure area: 2,508
- Total interior livable area: 1,254 sqft
Property
Parking
- Total spaces: 4
- Parking features: Yes, Garage Owned, Attached, Garage
- Attached garage spaces: 2
Accessibility
- Accessibility features: No Disability Access
Features
- Stories: 1
Lot
- Size: 9,583 Square Feet
- Dimensions: 148x156
Details
- Parcel number: 2635479002
- Special conditions: None
Construction
Type & style
- Home type: SingleFamily
- Architectural style: Ranch
- Property subtype: Single Family Residence
Materials
- Brick, Wood Siding
Condition
- New construction: No
- Year built: 1979
Utilities & green energy
- Electric: Circuit Breakers
- Sewer: Public Sewer
- Water: Public
Community & HOA
Community
- Subdivision: Not Applicable
HOA
- Services included: None
Location
- Region: Mc Lean
Financial & listing details
- Price per square foot: $112/sqft
- Tax assessed value: $148,035
- Annual tax amount: $4,300
- Date on market: 9/16/2026
- Ownership: Fee Simple
Estimated market value
Not available
Estimated sales range
Not available
Not available
Price history
| Date | Event | Price |
|---|---|---|
| 6/1/1994 | Sold | $50,000$40/sqft |
Source: Agent Provided Report a problem | ||
Public tax history
| Year | Property taxes | Tax assessment |
|---|---|---|
| 2025 | $4,300 +19.8% | $49,345 +8.4% |
| 2024 | $3,590 +5.6% | $45,530 +11.4% |
| 2023 | $3,399 +11.7% | $40,859 +10.7% |
| 2022 | $3,043 +7.4% | $36,896 +6.2% |
| 2021 | $2,832 | $34,745 +1.9% |
| 2020 | -- | $34,110 |
| 2019 | -- | $34,110 |
| 2018 | $2,776 | $34,110 |
| 2017 | $2,776 -0.6% | $34,110 +1.8% |
| 2016 | $2,793 +7.8% | $33,491 +3.3% |
| 2015 | $2,591 | $32,424 +2.9% |
| 2014 | $2,591 +13.3% | $31,522 +1% |
| 2013 | $2,288 -0.3% | $31,213 |
| 2012 | $2,296 | $31,213 |
| 2011 | $2,296 +0.2% | $31,213 |
| 2010 | $2,291 +0.1% | $31,213 |
| 2009 | $2,287 +3.4% | $31,213 +2.5% |
| 2008 | $2,211 +7.7% | $30,445 +2.4% |
| 2007 | $2,054 | $29,740 |
| 2006 | -- | $29,740 +0.8% |
| 2005 | -- | $29,495 +13.9% |
| 2002 | -- | $25,894 +1.1% |
| 2001 | -- | $25,620 +6.2% |
| 2000 | -- | $24,113 |
Find assessor info on the county website
Monthly payment
Est. payment
Payment breakdown
Explore the cost of this home by adjusting the details. Changes won't be saved.Climate risks
Neighborhood: 61754
Nearby schools
Schools provided by the listing agent
- Elementary: Olympia West
- Middle: Olympia Jr High School
- High: Olympia High School
- District: 16
Source: MRED as distributed by MLS GRID. This data may not be complete. We recommend contacting the local school district to confirm school assignments for this home.
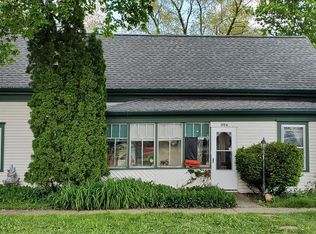
Similar homes
- $164,9003 bd2 ba1.8k sqft400 S East St, Mc Lean, IL 61754For Sale

 MLS ID #PA1269099, Tim R Weir, Henderson-Weir Agency Inc. RMLS Alliance as distributed by MLS GRID
 - $--3 bd1 ba1.2k sqft402 S Monroe St, Armington, IL 61721Auction
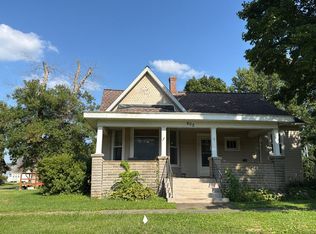 Auction.com 2
 - $--3 bd1 ba1.1k sqft725 Oklahoma Ave, Lincoln, IL 62656Auction
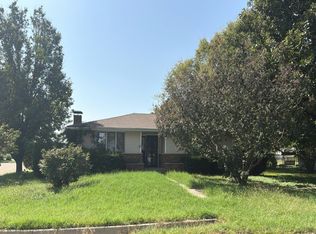 Auction.com 2
 - $135,0002 bd1 ba758 sqft809 W Monroe St, Bloomington, IL 61701New
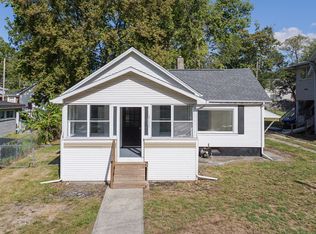 MLS ID #12785364, Seth Couillard, Couillard and Company. MRED as distributed by MLS GRID
 - $135,0002 bd1 ba893 sqft221 N Sherman St, Lincoln, IL 62656For SaleMLS ID #CA1047143, Seth A Goodman, ME Realty. RMLS Alliance as distributed by MLS GRID
- $124,9003 bd2 ba1.3k sqft512 Frorer Ave, Lincoln, IL 62656For SaleMLS ID #CA1046216, Ty Tucker, ME Realty. RMLS Alliance as distributed by MLS GRID
- $175,0004 bd2 ba1.8k sqft200 NE 2nd St, Atlanta, IL 61723For SaleMLS ID #CA1045497, Diane A Schriber, ME Realty. RMLS Alliance as distributed by MLS GRID
- $139,0002 bd1 ba1k sqft520 Lincoln Ave, Lincoln, IL 62656For SaleMLS ID #CA1046432, Seth A Goodman, ME Realty. RMLS Alliance as distributed by MLS GRID
