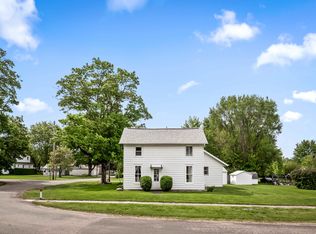
A classic front porch and a wide lot set the tone for this 3-bedroom, 2-bathroom home. Inside, the main floor centers around a wood-floored dining room and a family room, paired with a functional kitchen, separate laundry room, full bathroom, and one bedroom. The second floor holds two bedrooms, featuring a primary suite fitted with a soaking tub and full private bath. Down below, the full unfinished basement provides all the extra storage room you need.
Price change
Price cut: $5.1K (10/7)
$134,900
120 E Main St, Stanford, IL 61774
3beds
1,550sqft
Single Family Residence
Built in 1892
0.43 Acres Lot
$134,200 Zestimate®
$87/sqft
$-- HOA
What's special
Family roomFunctional kitchenWide lotWood-floored dining roomClassic front porchSeparate laundry room
- 47 days
- 1,021
- 109
Zillow last checked:
Listing updated:
Listed by:
Scott Walk 309-319-1079,
Freedom Realty,
Jared Litwiller 309-840-5983,
Freedom Realty
Source: MRED as distributed by MLS GRID,MLS#: 12692971
Facts & features
Interior
Bedrooms & bathrooms
- Bedrooms: 3
- Bathrooms: 2
- Full bathrooms: 2
Rooms
- Room types: Bonus Room
Primary bedroom
- Features: Bathroom (Full)
- Level: Second
- Area: 192 Square Feet
- Dimensions: 16X12
Bedroom 2
- Level: Main
- Area: 120 Square Feet
- Dimensions: 12X10
Bedroom 3
- Level: Second
- Area: 108 Square Feet
- Dimensions: 12X9
Bonus room
- Level: Main
- Area: 187 Square Feet
- Dimensions: 11X17
Dining room
- Level: Main
- Area: 169 Square Feet
- Dimensions: 13X13
Kitchen
- Features: Kitchen (Eating Area-Table Space)
- Level: Main
- Area: 169 Square Feet
- Dimensions: 13X13
Laundry
- Level: Main
- Area: 48 Square Feet
- Dimensions: 6X8
Living room
- Level: Main
- Area: 276 Square Feet
- Dimensions: 12X23
Heating
- Natural Gas
Cooling
- Central Air
Appliances
- Included: Range, Dishwasher, Refrigerator
- Laundry: Main Level
Features
- 1st Floor Bedroom
- Basement: Unfinished,Full
Interior area
- Total structure area: 2,740
- Total interior livable area: 1,550 sqft
- Finished area below ground: 0
Property
Parking
- Parking features: Gravel
Accessibility
- Accessibility features: No Disability Access
Features
- Stories: 1.5
- Patio & porch: Porch
Lot
- Size: 0.43 Acres
- Dimensions: 98X189
- Features: Mature Trees
Details
- Additional structures: None
- Parcel number: 1921402005
- Special conditions: None
Construction
Type & style
- Home type: SingleFamily
- Architectural style: Traditional
- Property subtype: Single Family Residence
Materials
- Vinyl Siding
Condition
- New construction: No
- Year built: 1892
- Major remodel year: 2019
Utilities & green energy
- Sewer: Septic Tank
- Water: Public
Community & HOA
Community
- Subdivision: Not Applicable
HOA
- Services included: None
Location
- Region: Stanford
Financial & listing details
- Price per square foot: $87/sqft
- Tax assessed value: $139,659
- Annual tax amount: $4,043
- Date on market: 8/25/2026
- Ownership: Fee Simple
Estimated market value
$134,200
$127,000 - $141,000
$1,814/mo
Price history
| Date | Event | Price |
|---|---|---|
| 10/7/2026 | Price change | $134,900-3.6%$87/sqft |
Source:  MRED as distributed by MLS GRID #12692971 Report a problem MRED as distributed by MLS GRID #12692971 Report a problem | ||
| 9/28/2026 | Price change | $140,000-6.7%$90/sqft |
Source: MRED as distributed by MLS GRID #12692971 Report a problem | ||
| 9/12/2026 | Price change | $150,000-6.3%$97/sqft |
Source: MRED as distributed by MLS GRID #12692971 Report a problem | ||
| 8/25/2026 | Listed for sale | $160,000+30.1%$103/sqft |
Source: MRED as distributed by MLS GRID #12692971 Report a problem | ||
| 6/17/2022 | Sold | $123,000+2.5%$79/sqft |
Source: MRED as distributed by MLS GRID #11352622 Report a problem | ||
| 3/25/2022 | Pending sale | $120,000$77/sqft |
Source: MRED as distributed by MLS GRID #11352622 Report a problem | ||
| 3/25/2022 | Listed for sale | $120,000+30.4%$77/sqft |
Source: MRED as distributed by MLS GRID #11352622 Report a problem | ||
| 4/15/2020 | Sold | $92,000-3.2%$59/sqft |
Source: MRED as distributed by MLS GRID #10587958 Report a problem | ||
| 3/7/2020 | Pending sale | $95,000$61/sqft |
Source: Keller Williams Revolution #10587958 Report a problem | ||
| 1/30/2020 | Price change | $95,000-4.9%$61/sqft |
Source: Keller Williams Revolution #10587958 Report a problem | ||
| 12/6/2019 | Listed for sale | $99,900$64/sqft |
Source: Keller Williams Revolution #10587958 Report a problem | ||
| 11/3/2019 | Listing removed | $99,900$64/sqft |
Source: Keller Williams Revolution #10308663 Report a problem | ||
| 9/25/2019 | Pending sale | $99,900$64/sqft |
Source: Keller Williams Revolution #10308663 Report a problem | ||
| 9/5/2019 | Price change | $99,900-2.5%$64/sqft |
Source: Keller Williams Revolution #10308663 Report a problem | ||
| 8/31/2019 | Listed for sale | $102,500$66/sqft |
Source: Keller Williams Revolution #10308663 Report a problem | ||
| 7/18/2019 | Pending sale | $102,500$66/sqft |
Source: Keller Williams Realty Revolution #10308663 Report a problem | ||
| 6/27/2019 | Price change | $102,500-2.4%$66/sqft |
Source: Keller Williams Realty Revolution #10308663 Report a problem | ||
| 6/5/2019 | Price change | $105,000-1.9%$68/sqft |
Source: Keller Williams Realty Revolution #10308663 Report a problem | ||
| 5/16/2019 | Price change | $107,000-2.7%$69/sqft |
Source: Keller Williams Realty Bloomington #10308663 Report a problem | ||
| 4/11/2019 | Price change | $110,000-4.3%$71/sqft |
Source: Keller Williams Realty Bloomington #10308663 Report a problem | ||
| 3/15/2019 | Listed for sale | $115,000+65.9%$74/sqft |
Source: Keller Williams - Bloomington #10308663 Report a problem | ||
| 9/2/1998 | Sold | $69,300$45/sqft |
Source: Agent Provided Report a problem | ||
Public tax history
| Year | Property taxes | Tax assessment |
|---|---|---|
| 2025 | $4,044 +19.3% | $46,553 +9.2% |
| 2024 | $3,391 +1.5% | $42,639 +10.3% |
| 2023 | $3,342 +53.4% | $38,647 +42.4% |
| 2022 | $2,179 +7.8% | $27,146 +5.3% |
| 2021 | $2,021 | $25,777 +3.7% |
| 2020 | -- | $24,850 |
| 2019 | -- | $24,850 +4.9% |
| 2018 | $2,482 | $23,682 |
| 2017 | $2,482 -0.3% | $23,682 -1.9% |
| 2016 | $2,488 0% | $24,138 |
| 2015 | $2,489 | $24,138 |
| 2014 | $2,489 +5.6% | $24,138 +2.3% |
| 2013 | $2,356 -0.3% | $23,591 |
| 2012 | $2,363 | $23,591 -1.8% |
| 2011 | $2,363 +0.9% | $24,029 |
| 2010 | $2,343 +1% | $24,029 +1% |
| 2009 | $2,320 +8.8% | $23,798 +3.9% |
| 2008 | $2,133 +6% | $22,905 +4.4% |
| 2007 | $2,013 | $21,934 +4.4% |
| 2006 | -- | $21,005 |
| 2005 | -- | $21,005 |
Find assessor info on the county website
Monthly payment
Est. payment
Payment breakdown
Explore the cost of this home by adjusting the details. Changes won't be saved.Climate risks
Neighborhood: 61774
Nearby schools
Schools provided by the listing agent
- Elementary: Olympia Elementary
- Middle: Olympia Jr High School
- High: Olympia High School
- District: 16
Source: MRED as distributed by MLS GRID. This data may not be complete. We recommend contacting the local school district to confirm school assignments for this home.
Similar homes
- $169,9003 bd1 ba1.2k sqft401 W Boundary St, Stanford, IL 61774Active
 MLS ID #12733905, Jared Litwiller, Freedom Realty. MRED as distributed by MLS GRID
 - $189,5003 bd2 ba1.4k sqft414 N Kathleen St, Stanford, IL 61774Price Change
 MLS ID #12752212, Rachel Griffore, RE/MAX Rising. MRED as distributed by MLS GRID
 - $140,0003 bd1 ba1.5k sqft605 S Lee St, Bloomington, IL 61701Active
 MLS ID #12630966, Ryan Esposito, RE/MAX Rising. MRED as distributed by MLS GRID
 - $--3 bd1 ba1.2k sqft402 S Monroe St, Armington, IL 61721Auction
 Auction.com 2
 - $139,0004 bd2 ba1.5k sqft401 E Tazewell St, Tremont, IL 61568For Sale
 MLS ID #CA1045222, Seth A Goodman, ME Realty. RMLS Alliance as distributed by MLS GRID
 - $164,9003 bd2 ba1.8k sqft400 S East St, Mc Lean, IL 61754For SaleMLS ID #PA1269099, Tim R Weir, Henderson-Weir Agency Inc. RMLS Alliance as distributed by MLS GRID
- $125,0002 bd1 ba1.1k sqft810 S Spruce St, Delavan, IL 61734For SaleMLS ID #PA1270754, Joe Lee, Jim Maloof Realty, Inc.. RMLS Alliance as distributed by MLS GRID
