3 bedroom, 2 full bath in Minier. 1 car detached garage. Large backyard. Sale Case #: 132-374757. Insured Status: IE. Insurability subject to buyer's appraisal. Seller makes no representations or warranties as to the property condition. Sold AS IS. Equal Housing Opportunity. Seller may contribute to buyer's closing cost, upon buyer's request. No bids are open for the first 10 days, all are considered simultaneously entered. If no bid is accepted, starting day 11 bids are accepted daily. Investors can start bidding on day 16. Please read all disclosures on listing in MRED for details on property condition.
Price change
$86,500
315 S Main Ave, Minier, IL 61759
3beds
1,567sqft
Single Family Residence
Built in 1904
7,100 Square Feet Lot
$-- Zestimate®
$55/sqft
$-- HOA
What's special
Large backyard
- --
- 684
- views
- 18
- saves
Zillow last checked:
Listing updated:
Listed by:
William Brady, GRI 309-275-0993,
RE/MAX Choice
Source: MRED as distributed by MLS GRID,MLS#: 12716866
Facts & features
Interior
Bedrooms & bathrooms
- Bedrooms: 3
- Bathrooms: 2
- Full bathrooms: 2
Rooms
- Room types: No additional rooms
Primary bedroom
- Level: Main
- Area: 156 Square Feet
- Dimensions: 12X13
Bedroom 2
- Level: Second
- Area: 216 Square Feet
- Dimensions: 12X18
Bedroom 3
- Level: Second
- Area: 156 Square Feet
- Dimensions: 12X13
Dining room
- Level: Main
- Area: 210 Square Feet
- Dimensions: 14X15
Kitchen
- Level: Main
- Area: 143 Square Feet
- Dimensions: 11X13
Laundry
- Level: Main
- Area: 110 Square Feet
- Dimensions: 10X11
Living room
- Level: Main
- Area: 221 Square Feet
- Dimensions: 13X17
Heating
- Natural Gas, Forced Air
Cooling
- Central Air
Features
- Basement: Unfinished,Partial
Interior area
- Total structure area: 2,227
- Total interior livable area: 1,567 sqft
- Finished area below ground: 0
Property
Parking
- Total spaces: 1
- Parking features: Yes, Garage Owned, Detached, Garage
- Garage spaces: 1
Accessibility
- Accessibility features: No Disability Access
Features
- Stories: 1.5
Lot
- Size: 7,100 Square Feet
- Dimensions: 50X142
Details
- Parcel number: 191922312007
- Special conditions: None
Construction
Type & style
- Home type: SingleFamily
- Architectural style: Bungalow
- Property subtype: Single Family Residence
Materials
- Vinyl Siding
Condition
- New construction: No
- Year built: 1904
Utilities & green energy
- Sewer: Public Sewer
- Water: Public
Community & HOA
Community
- Subdivision: Not Applicable
HOA
- Services included: None
Location
- Region: Minier
Financial & listing details
- Price per square foot: $55/sqft
- Tax assessed value: $122,160
- Annual tax amount: $3,069
- Date on market: 7/29/2026
- Ownership: Fee Simple
Estimated market value
Not available
Estimated sales range
Not available
Not available
Price history
| Date | Event | Price |
|---|---|---|
| 7/13/2021 | Sold | $99,900$64/sqft |
Source:  MRED as distributed by MLS GRID #11154409 Report a problem MRED as distributed by MLS GRID #11154409 Report a problem | ||
| 7/5/2017 | Sold | $99,900$64/sqft |
Source: MRED as distributed by MLS GRID #10243786 Report a problem | ||
| 11/9/2016 | Price change | $99,900-4.8%$64/sqft |
Source: RE/MAX Rising #2163360 Report a problem | ||
| 9/23/2016 | Price change | $104,900-4.5%$67/sqft |
Source: RE/MAX Rising #2163360 Report a problem | ||
| 8/17/2016 | Listed for sale | $109,900+16.9%$70/sqft |
Source: RE/MAX Rising #2163360 Report a problem | ||
| 8/31/2007 | Sold | $94,000$60/sqft |
Source: Public Record Report a problem | ||
Public tax history
| Year | Property taxes | Tax assessment |
|---|---|---|
| 2025 | $3,069 +9.2% | $40,720 +9.5% |
| 2024 | $2,811 +11.2% | $37,180 +10.1% |
| 2023 | $2,528 +11.1% | $33,780 +10% |
| 2022 | $2,276 -16.9% | $30,700 +4% |
| 2021 | $2,738 +1.5% | $29,520 |
| 2020 | $2,696 +0.4% | $29,520 |
| 2019 | $2,686 +0.4% | $29,520 |
| 2018 | $2,676 | $29,520 |
| 2017 | $2,676 +26.7% | $29,520 |
| 2016 | $2,113 +12.4% | $29,520 |
| 2015 | $1,881 +1% | -- |
| 2013 | $1,861 | $29,520 |
| 2012 | -- | $29,520 |
| 2011 | -- | $29,520 -0.1% |
| 2010 | -- | $29,550 |
| 2009 | $1,849 | $29,550 |
Find assessor info on the county website
Monthly payment
Est. payment
Payment breakdown
Explore the cost of this home by adjusting the details. Changes won't be saved.Climate risks
Neighborhood: 61759
Nearby schools
Schools provided by the listing agent
- Elementary: Olympia Elementary
- Middle: Olympia Jr High School
- High: Olympia High School
- District: 16
Source: MRED as distributed by MLS GRID. This data may not be complete. We recommend contacting the local school district to confirm school assignments for this home.
Similar homes
- $--3 bd1 ba1.2k sqft402 S Monroe St, Armington, IL 61721Auction
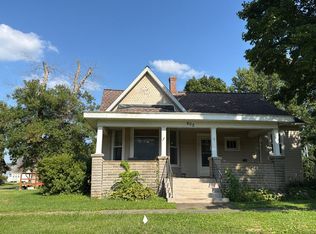 Auction.com 2
 - $89,0003 bd1 ba1.6k sqft710 S Cedar St, Delavan, IL 61734For Sale
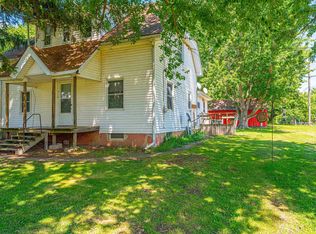
 MLS ID #CA1044608, Seth A Goodman, ME Realty. RMLS Alliance as distributed by MLS GRID
 - $--2 bd1 ba904 sqft301 E Pearl St, Danvers, IL 61732Auction
 Auction.com 2
 - $--3 bd1 ba1.7k sqft202 1st St, South Pekin, IL 61564Auction
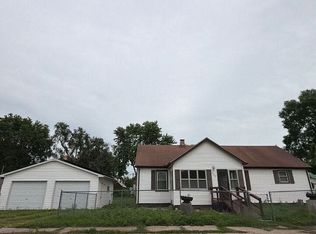 Auction.com 1
 - $124,9002 bd2 ba1.6k sqft102 S Main St, Deer Creek, IL 61733For SaleMLS ID #PA1269890, Adam J Merrick, Adam Merrick Real Estate. RMLS Alliance as distributed by MLS GRID
- $55,0003 bd1 ba925 sqft1606 Koch St, Pekin, IL 61554For SaleMLS ID #PA1269320, Adam J Merrick, Adam Merrick Real Estate. RMLS Alliance as distributed by MLS GRID
- $45,0002 bd1 ba1k sqft1508 Norman Dr, Pekin, IL 61554For SaleMLS ID #PA1267883, Tao Albritton, Jim Maloof Realty, Inc.. RMLS Alliance as distributed by MLS GRID
- $110,0002 bd1 ba910 sqft161 E Queenwood Rd, Morton, IL 61550For SaleMLS ID #PA1269853, Linda P Kepple, Keller Williams Premier Realty. RMLS Alliance as distributed by MLS GRID
