If you've ever wanted to try your hand in renovating an old farmhouse, now is your chance! This 2 story house has tons of space to offer, just needs some love and know-how to bring it back to its potential. Features include 4 bedrooms total, living and separate dining rooms, main floor laundry in the full bathroom, 2 added interior porches, plus one addition which is the kitchen. Plus a 4 car tandem block garage with 10x20 storage space! Roof 2018, stove/oven 2024, vinyl windows. Could even be a 2b/1b rental on just the main floor until more improvements are made. Enjoy the peace of almost half an acre in the charming town of McLean, and imagine the possibilities for your investment or new home! The lot to the north may be available as well, please inquire with agent. Sold as is.
Active
Price cut: $5K (11/9)
$60,000
104 N Elm St, Mc Lean, IL 61754
4beds
1,587sqft
Single Family Residence
Built in 1889
0.43 Acres Lot
$-- Zestimate®
$38/sqft
$-- HOA
What's special
Vinyl windows
- 28 days
- 435
- 17
Zillow last checked:
Listing updated:
Listed by:
Colleen Zerebny 815-761-8891,
RE/MAX Rising
Source: MRED as distributed by MLS GRID,MLS#: 12730334
Facts & features
Interior
Bedrooms & bathrooms
- Bedrooms: 4
- Bathrooms: 1
- Full bathrooms: 1
Rooms
- Room types: No additional rooms
Primary bedroom
- Level: Main
- Area: 144 Square Feet
- Dimensions: 12X12
Bedroom 2
- Level: Main
- Area: 108 Square Feet
- Dimensions: 9X12
Bedroom 3
- Level: Second
- Area: 100 Square Feet
- Dimensions: 10X10
Bedroom 4
- Level: Second
- Area: 110 Square Feet
- Dimensions: 10X11
Dining room
- Level: Main
- Area: 165 Square Feet
- Dimensions: 15X11
Family room
- Level: Second
- Area: 228 Square Feet
- Dimensions: 12X19
Kitchen
- Level: Main
- Area: 160 Square Feet
- Dimensions: 8X20
Laundry
- Level: Main
- Area: 77 Square Feet
- Dimensions: 7X11
Living room
- Level: Main
- Area: 180 Square Feet
- Dimensions: 15X12
Cooling
- Window Unit(s)
Appliances
- Laundry: Main Level
Features
- Basement: Cellar,Full
Interior area
- Total structure area: 1,933
- Total interior livable area: 1,587 sqft
Property
Parking
- Total spaces: 4
- Parking features: Tandem, Yes, Garage Owned, Detached, Garage
- Garage spaces: 4
Accessibility
- Accessibility features: No Disability Access
Features
- Stories: 2
- Fencing: Fenced
Lot
- Size: 0.43 Acres
- Dimensions: 142X132
Details
- Parcel number: 2636312006
- Special conditions: None
- Other equipment: Water-Softener Owned
Construction
Type & style
- Home type: SingleFamily
- Architectural style: Farmhouse
- Property subtype: Single Family Residence
Materials
- Asbestos, Wood Siding
- Foundation: Brick/Mortar
- Roof: Asphalt
Condition
- New construction: No
- Year built: 1889
Utilities & green energy
- Electric: Circuit Breakers
- Sewer: Public Sewer
- Water: Public
Community & HOA
HOA
- Services included: None
Location
- Region: Mc Lean
Financial & listing details
- Price per square foot: $38/sqft
- Tax assessed value: $112,248
- Annual tax amount: $3,116
- Date on market: 10/21/2026
- Ownership: Fee Simple
Estimated market value
Not available
Estimated sales range
Not available
Not available
Price history
| Date | Event | Price |
|---|---|---|
| 11/9/2026 | Price change | $60,000-7.7%$38/sqft |
Source:  MRED as distributed by MLS GRID #12730334 Report a problem | ||
| 10/21/2026 | Listed for sale | $65,000+116.7%$41/sqft |
Source: MRED as distributed by MLS GRID #12730334 Report a problem | ||
| 6/8/2023 | Sold | $30,000$19/sqft |
Source: Public Record Report a problem | ||
Public tax history
| Year | Property taxes | Tax assessment |
|---|---|---|
| 2025 | $3,117 +20.3% | $37,416 +8.4% |
| 2024 | $2,590 +6.3% | $34,523 +11.4% |
| 2023 | $2,436 +12.5% | $30,982 +10.7% |
| 2022 | $2,165 +8% | $27,977 +6.2% |
| 2021 | $2,005 | $26,347 +1.9% |
| 2020 | -- | $25,866 |
Find assessor info on the county website
Monthly payment
Est. payment
Payment breakdown
Explore the cost of this home by adjusting the details. Changes won't be saved.Climate risks
Neighborhood: 61754
Nearby schools
Schools provided by the listing agent
- District: 16
Source: MRED as distributed by MLS GRID. This data may not be complete. We recommend contacting the local school district to confirm school assignments for this home.


Similar homes
- $--2 bd1 ba1.4k sqft402 S Monroe St, Armington, IL 61721Auction
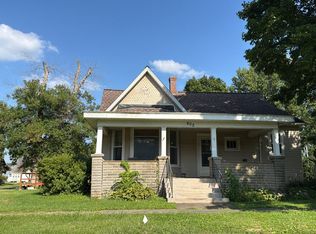 Auction.com 1
- $64,9002 bd1 ba990 sqft206 NW Fair St, Atlanta, IL 61723Active
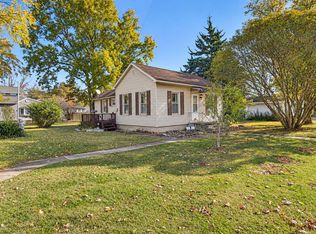 MLS ID #12797502, Kristy Allred, Coldwell Banker Real Estate Group. MRED as distributed by MLS GRID
- $70,0003 bd1 ba1.1k sqft1507 E Washington St, Clinton, IL 61727Active
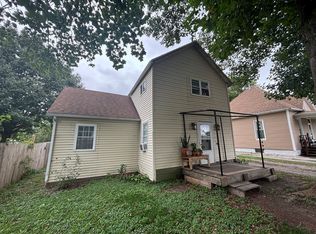 MLS ID #12758145, Elias Cahue, PSA, Century 21 Quest. MRED as distributed by MLS GRID
- $79,0003 bd2 ba1.3k sqft234 2nd St, Lincoln, IL 62656For Sale
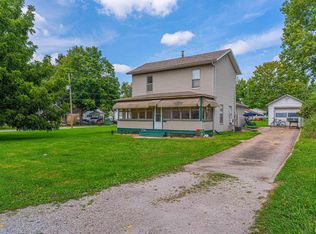
 MLS ID #CA1046125, Seth A Goodman, ME Realty. RMLS Alliance as distributed by MLS GRID
- $79,0003 bd1 ba1k sqft1107 N McLean St, Lincoln, IL 62656For SaleMLS ID #CA1046547, Seth A Goodman, ME Realty. RMLS Alliance as distributed by MLS GRID
- $69,9001 bd2 ba992 sqft516 S Main St, Lincoln, IL 62656For SaleMLS ID #CA1046474, Ty Tucker, ME Realty. RMLS Alliance as distributed by MLS GRID
