Three-bedroom home in Clinton offering updates around the home, a functional layout, main-level convenience, and a standout detached garage/workshop! This home provides 1,608 square feet with one bedroom, full bathroom, laundry, living room, and eat-in kitchen all on the main level, plus two spacious bedrooms upstairs. The main level offers comfortable living space with natural light and updated flooring throughout much of the level. The eat-in kitchen provides plenty of prep space for everyday dining, a stove and refrigerator that will stay with the sale, and direct access to the backyard. Additional improvements include main-level flooring updates (2020), a water heater (2021), recent front porch and rear deck stepping. Upstairs, the two bedrooms provide generous space while giving the next owner the opportunity to complete the flooring and personalize each room over time. One of the standout features is the detached garage/workshop, measuring approximately 900 square. Its oversized footprint, concrete floor, and work areas provide valuable room for parking, tools, hobbies, storage, or future projects. The 50.5-by-125-foot lot also provides additional outdoor space around the home and garage, allowing up to 6 exterior spaces! Conveniently located with access to IL-54 and everyday shopping, dining, and amenities throughout Clinton. This property offers a strong mix of living space, main-level functionality, meaningful garage space, recent improvements, and room to continue making it your own.
Contingent
$75,000
1507 E Washington St, Clinton, IL 61727
3beds
1,128sqft
Single Family Residence
Built in 1923
6,312 Square Feet Lot
$-- Zestimate®
$66/sqft
$-- HOA
What's special
Two spacious bedrooms upstairsFunctional layoutNatural lightMain-level convenience
- 10 days
- 496
- 26
Likely to sell faster than
Zillow last checked:
Listing updated:
Listed by:
Elias Cahue, PSA (708)205-4237,
Century 21 Quest,
JJ Devore, ABR,AHWD,e-PRO,GREEN,GRI,SFR,SRS 217-201-8132,
Century 21 Quest
Source: MRED as distributed by MLS GRID,MLS#: 12758145
Facts & features
Interior
Bedrooms & bathrooms
- Bedrooms: 3
- Bathrooms: 1
- Full bathrooms: 1
Rooms
- Room types: No additional rooms
Primary bedroom
- Features: Flooring (Hardwood)
- Level: Main
- Area: 143 Square Feet
- Dimensions: 11X13
Bedroom 2
- Features: Flooring (Painted/Stained)
- Level: Second
- Area: 112 Square Feet
- Dimensions: 14X8
Bedroom 3
- Features: Flooring (Painted/Stained)
- Level: Second
- Area: 210 Square Feet
- Dimensions: 14X15
Kitchen
- Features: Flooring (Vinyl)
- Level: Main
- Area: 196 Square Feet
- Dimensions: 14X14
Laundry
- Level: Main
- Area: 196 Square Feet
- Dimensions: 14X14
Living room
- Features: Flooring (Hardwood)
- Level: Main
- Area: 168 Square Feet
- Dimensions: 12X14
Heating
- Natural Gas, Electric
Cooling
- Window Unit(s)
Appliances
- Laundry: Main Level, In Kitchen
Features
- 1st Floor Bedroom, 1st Floor Full Bath
- Basement: Crawl Space
Interior area
- Total structure area: 1,128
- Total interior livable area: 1,128 sqft
- Finished area below ground: 0
Property
Parking
- Total spaces: 1
- Parking features: Gravel, Yes, Garage Owned, Detached, Garage
- Garage spaces: 1
Accessibility
- Accessibility features: No Disability Access
Features
- Stories: 1.5
- Patio & porch: Deck
Lot
- Size: 6,312 Square Feet
- Dimensions: 50.50 X 125
Details
- Parcel number: 0735203007
- Special conditions: None
Construction
Type & style
- Home type: SingleFamily
- Architectural style: Traditional
- Property subtype: Single Family Residence
Materials
- Frame
- Roof: Asphalt
Condition
- New construction: No
- Year built: 1923
Utilities & green energy
- Sewer: Public Sewer
- Water: Public
Community & HOA
Community
- Features: Curbs, Sidewalks
- Subdivision: Not Applicable
HOA
- Services included: None
Location
- Region: Clinton
Financial & listing details
- Price per square foot: $66/sqft
- Tax assessed value: $56,355
- Annual tax amount: $1,110
- Date on market: 9/24/2026
- Ownership: Fee Simple
Estimated market value
Not available
Estimated sales range
Not available
Not available
Price history
| Date | Event | Price |
|---|---|---|
| 10/1/2026 | Contingent | $75,000$66/sqft |
Source:  MRED as distributed by MLS GRID #12758145 Report a problem MRED as distributed by MLS GRID #12758145 Report a problem | ||
| 9/24/2026 | Listed for sale | $75,000+11.3%$66/sqft |
Source: MRED as distributed by MLS GRID #12758145 Report a problem | ||
| 11/14/2024 | Listing removed | $67,400$60/sqft |
Source: MRED as distributed by MLS GRID #12175822 Report a problem | ||
| 11/8/2024 | Price change | $67,400-3.6%$60/sqft |
Source: MRED as distributed by MLS GRID #12175822 Report a problem | ||
| 9/29/2024 | Listed for sale | $69,900+180.7%$62/sqft |
Source: MRED as distributed by MLS GRID #12175822 Report a problem | ||
| 4/5/2021 | Sold | $24,900$22/sqft |
Source: MRED as distributed by MLS GRID #10918643 Report a problem | ||
| 3/9/2021 | Contingent | $24,900$22/sqft |
Source: MRED as distributed by MLS GRID #10918643 Report a problem | ||
| 1/29/2021 | Price change | $24,900-16.7%$22/sqft |
Source: MRED as distributed by MLS GRID #10918643 Report a problem | ||
| 11/30/2020 | Price change | $29,900-8%$27/sqft |
Source: Home Sweet Home Realty #10918643 Report a problem | ||
| 10/28/2020 | Listed for sale | $32,500$29/sqft |
Source: Home Sweet Home Realty #10918643 Report a problem | ||
Public tax history
| Year | Property taxes | Tax assessment |
|---|---|---|
| 2024 | $999 +12% | $18,785 +9.8% |
| 2023 | $892 +7.9% | $17,108 +6% |
| 2022 | $827 -36% | $16,140 +3% |
| 2021 | $1,292 -3.2% | $15,670 |
| 2020 | $1,335 -0.6% | $15,670 |
| 2019 | $1,343 +2.6% | $15,670 +2.4% |
| 2018 | $1,310 +3.2% | $15,302 +2.7% |
| 2017 | $1,269 | $14,893 +2% |
| 2016 | $1,269 +3.4% | $14,601 |
| 2015 | $1,227 | $14,601 |
| 2014 | $1,227 | $14,601 -15.1% |
| 2013 | -- | $17,202 |
| 2012 | -- | $17,202 +1% |
| 2011 | -- | $17,031 |
Find assessor info on the county website
Monthly payment
Est. payment
Payment breakdown
Explore the cost of this home by adjusting the details. Changes won't be saved.Climate risks
Neighborhood: 61727
Nearby schools
Schools provided by the listing agent
- Elementary: Clinton Elementary School
- Middle: Clinton Junior High School
- High: Clinton High School
- District: 15
Source: MRED as distributed by MLS GRID. This data may not be complete. We recommend contacting the local school district to confirm school assignments for this home.

Similar homes
- $--2 bd1 ba802 sqft120 S Wilson St, Clinton, IL 61727Auction
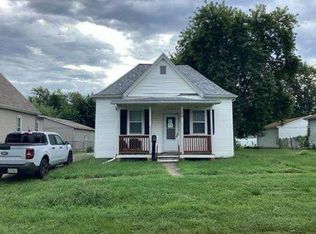 Auction.com 1
 - $69,9001 bd1 ba640 sqft212 W White St, Clinton, IL 61727Active
 MLS ID #12748622, Ryan Dalton, Utterback Real Estate. MRED as distributed by MLS GRID
 - $75,0003 bd1 ba1k sqft570 E Mound Rd, Decatur, IL 62526For Sale
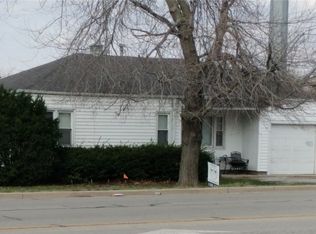 MLS ID #6257525, Sandy McReynolds. CIBR
 - $76,4003 bd1 ba889 sqft1963 Sir Richard Ct, Decatur, IL 62526For Sale
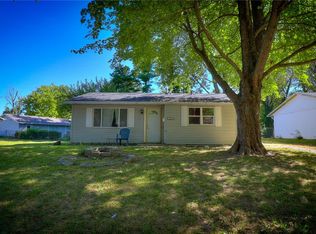 MLS ID #6260568, Nicole Pinkston. CIBR
 - $109,9003 bd1 ba1.4k sqft1557 Walnut St, Beason, IL 62512For Sale
 MLS ID #CA1046137, Ty Tucker, ME Realty. RMLS Alliance as distributed by MLS GRID
