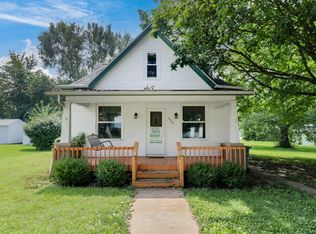
Charming Small-Town Living Just Minutes from Bloomington-Normal & Rivian! Welcome home to this beautifully maintained property where pride of ownership is evident throughout! Nestled in a small-town community with convenient access to Bloomington-Normal and the Rivian plant, this home offers the perfect blend of comfort, updates, and functionality. The spacious main floor features a primary bedroom and 2-full bathrooms. Both full bathrooms have been beautifully remodeled with stylish tile showers, including one with a spacious walk-in shower. The kitchen was completely updated approximately 10 years ago. Fresh paint throughout the home and new carpet in the living room create a bright, move-in-ready feel. Most windows have been replaced, adding energy efficiency and abundant natural light. Step outside and relax on the 12' x 12' covered back porch, the perfect spot to enjoy your morning coffee or unwind in the evening. Major improvements provide peace of mind, including: Whole-house Generac generator (2025), New roof (2024), New gutters (2025), Home addition completed in 1992, Septic system replaced in 1990
Pending
Price cut: $10K (7/13)
$179,900
122 E Main St, Stanford, IL 61774
3beds
2,000sqft
Single Family Residence
Built in 1887
10,878 Square Feet Lot
$177,200 Zestimate®
$90/sqft
$-- HOA
What's special
Abundant natural lightEnergy efficiencySpacious main floorNew guttersStylish tile showersNew roofSpacious walk-in shower
- -- |
- 79
- views |
- 1
- save |
Zillow last checked:
Listing updated:
Listed by:
Carrie Downey 309-262-7805,
RE/MAX Rising
Source: MRED as distributed by MLS GRID,MLS#: 12685029

Facts & features
Interior
Bedrooms & bathrooms
- Bedrooms: 3
- Bathrooms: 2
- Full bathrooms: 2
Rooms
- Room types: No additional rooms
Primary bedroom
- Features: Flooring (Painted/Stained), Window Treatments (Shades)
- Level: Main
- Area: 144 Square Feet
- Dimensions: 12X12
Bedroom 2
- Features: Flooring (Painted/Stained), Window Treatments (Shades)
- Level: Second
- Area: 156 Square Feet
- Dimensions: 12X13
Bedroom 3
- Features: Flooring (Painted/Stained), Window Treatments (Shades)
- Level: Second
- Area: 110 Square Feet
- Dimensions: 10X11
Dining room
- Features: Flooring (Laminate), Window Treatments (Shades)
- Level: Main
- Area: 210 Square Feet
- Dimensions: 15X14
Kitchen
- Features: Flooring (Linoleum)
- Level: Main
- Area: 56 Square Feet
- Dimensions: 8X7
Laundry
- Features: Flooring (Laminate), Window Treatments (ENERGY STAR Qualified Windows)
- Level: Main
- Area: 156 Square Feet
- Dimensions: 12X13
Living room
- Features: Flooring (Carpet), Window Treatments (Window Treatments)
- Level: Main
- Area: 195 Square Feet
- Dimensions: 15X13
Heating
- Natural Gas
Cooling
- Central Air
Appliances
- Laundry: Gas Dryer Hookup
Features
- Replacement Windows
- Windows: Replacement Windows, Shades
- Basement: Unfinished,Partial
- Attic: Unfinished
Interior area
- Total structure area: 2,000
- Total interior livable area: 2,000 sqft
- Finished area below ground: 0
Property
Parking
- Total spaces: 1
- Parking features: Gravel, Heated Garage, Yes, Garage Owned, Detached, Garage
- Garage spaces: 1
Accessibility
- Accessibility features: No Disability Access
Features
- Stories: 2
- Patio & porch: Deck
Lot
- Size: 10,878 Square Feet
- Dimensions: 111x98
- Features: Corner Lot
Details
- Additional structures: Shed(s)
- Parcel number: 1921402006
- Special conditions: None
Construction
Type & style
- Home type: SingleFamily
- Architectural style: Farmhouse
- Property subtype: Single Family Residence
Materials
- Vinyl Siding
- Foundation: Block, Brick/Mortar
- Roof: Asphalt
Condition
- New construction: No
- Year built: 1887
Utilities & green energy
- Electric: 200+ Amp Service
- Sewer: Septic Tank
- Water: Public
Community & HOA
Community
- Subdivision: Not Applicable
HOA
- Services included: None
Location
- Region: Stanford
Financial & listing details
- Price per square foot: $90/sqft
- Tax assessed value: $128,112
- Annual tax amount: $2,602
- Date on market: 7/3/2026
- Ownership: Fee Simple
Estimated market value
Zestimate®
$177,200
Estimated sales range
$168,000 - $186,000
Rent Zestimate®
$2,020/mo
Price history
| Date | Event | Price |
|---|---|---|
| 7/27/2026 | Pending sale | $179,900$90/sqft |
Source: MRED as distributed by MLS GRID #12685029 Report a problem | ||
| 7/13/2026 | Price change | $179,900-5.3%$90/sqft |
Source: MRED as distributed by MLS GRID #12685029 Report a problem | ||
| 7/3/2026 | Listed for sale | $189,900$95/sqft |
Source: MRED as distributed by MLS GRID #12685029 Report a problem | ||
Public tax history
| Year | Property taxes | Tax assessment |
|---|---|---|
| 2025 | $3,161 +21.5% | $42,704 +9.2% |
| 2024 | $2,602 +53% | $39,113 +10.3% |
| 2023 | $1,700 -0.6% | $35,451 +12% |
| 2022 | $1,711 -12.1% | $31,647 +5.3% |
| 2021 | $1,947 | $30,051 +3.7% |
| 2020 | -- | $28,970 |
| 2019 | -- | $28,970 +4.9% |
| 2018 | -- | $27,609 |
| 2017 | $1,740 -23.3% | $27,609 -1.9% |
| 2016 | $2,271 -0.5% | $28,141 |
| 2015 | $2,283 | $28,141 |
| 2014 | $2,283 +6.3% | $28,141 +2.3% |
| 2013 | $2,148 -0.9% | $27,503 |
| 2012 | $2,168 | $27,503 -1.9% |
| 2011 | $2,168 +0.9% | $28,049 |
| 2010 | $2,150 +1.2% | $28,049 +1% |
| 2009 | $2,123 +7.4% | $27,779 +3.9% |
| 2008 | $1,978 +4.6% | $26,736 +4.4% |
| 2007 | $1,891 | $25,602 +4.4% |
| 2006 | -- | $24,518 |
| 2005 | -- | $24,518 +7% |
| 2002 | -- | $22,916 +5.6% |
| 2001 | -- | $21,699 +6.3% |
| 2000 | -- | $20,415 |
Find assessor info on the county website
Monthly payment
Est. payment
Payment breakdown
Explore the cost of this home by adjusting the details. Changes won't be saved.Climate risks
Neighborhood: 61774
Nearby schools
GreatSchools rating
- 8/10Olympia North Elementary SchoolGrades: PK-5Distance: 7 mi
- 7/10Olympia Middle SchoolGrades: 6-8Distance: 3.1 mi
- 8/10Olympia High SchoolGrades: 9-12Distance: 3.1 mi
Schools provided by the listing agent
- Elementary: Olympia Elementary
- Middle: Olympia Jr High School
- High: Olympia High School
- District: 16
Source: MRED as distributed by MLS GRID. This data may not be complete. We recommend contacting the local school district to confirm school assignments for this home.
- $110,800-- bd1 ba1.3k sqft100 S Lewis Ave, Stanford, IL 61774Off Market
Save - $160,0003 bd2 ba1.5k sqft120 E Main St, Stanford, IL 61774For Sale
Save 
- $2,059-- bd-- ba-- sqftVacant Lot, Stanford, IL 61774Off Market
Save - $1,505-- bd1 ba2k sqft101 S Lewis St, Stanford, IL 61774Off Market
Save - $114,500-- bd1 ba1.4k sqft123 E Main St, Stanford, IL 61774Off Market
Save - $2,996-- bd-- ba-- sqft118 E Main St, Stanford, IL 61774Off Market
Save - $155,7003 bd2 ba1.4k sqft121 E Main St, Stanford, IL 61774Off Market
Save - $157,3004 bd2 ba1.4k sqft119 E Main St, Stanford, IL 61774Off Market
Save
A local agent can set up tours, give advice and negotiate with sellers.
A local lender can help you make sure your offer is ready when you are.


