Discover a truly unique, move-in-ready home at 700 W Webster Street in Clinton! This partially underground A-frame offers distinctive architecture and added natural insulation that may help improve energy efficiency throughout the seasons. With many of the larger updates already completed, the next owner can settle in and enjoy the home instead of beginning with a long list of major projects. Inside, you'll find tray ceilings, an eat-in kitchen, newer flooring installed within the last four years, fresh paint in select areas, and an impressive amount of storage. All appliances will remain with the home. The home currently offers three bedrooms, along with additional rooms that may provide the potential for a fourth or even fifth bedroom, depending on intended use and applicable requirements. The second level features a spacious loft or recreation room with access to a walkout balcony, as well as a primary bedroom with a private bath. Two sliding doors on this level were replaced approximately five years ago. Major improvements include a roof approximately three years old, heating and cooling system approximately six years old, updated ductwork, and professionally updated wiring installed in conduit approximately eight years ago. Replacement windows have been installed throughout most of the home, with the exception of the living room. ZIPP-R foil insulation has also been added in portions of the attic space. The water heater is approximately 15 years old. Outside, the property features a partially fenced backyard, fire-pit area, half-circle asphalt driveway, updates to the garage, and a drainage-tile system installed along the home to help direct water away from the foundation. The property is also situated across the street from a park area. Detached 2 car garage anchored with carbon fiber strap for more stability that is currently under warranty. With its partially underground construction, A-frame design, flexible living spaces, abundant storage, and numerous completed improvements, this one-of-a-kind Clinton home is one you truly need to see in person!
Contingent
$159,900
700 W Webster St, Clinton, IL 61727
3beds
2,000sqft
Single Family Residence
Built in 1953
0.39 Acres Lot
$-- Zestimate®
$80/sqft
$-- HOA
What's special
Partially fenced backyardPartially underground a-frameWalkout balconyEat-in kitchenImpressive amount of storageTray ceilingsHalf-circle asphalt driveway
- 30 days
- 452
- 34
Likely to sell faster than
Zillow last checked:
Listing updated:
Listed by:
JJ Devore, ABR,AHWD,e-PRO,GREEN,GRI,SFR,SRS (217)720-3303,
Century 21 Quest,
JJ Devore, ABR,AHWD,e-PRO,GREEN,GRI,SFR,SRS 217-201-8132,
Century 21 Quest
Source: MRED as distributed by MLS GRID,MLS#: 12754511
Facts & features
Interior
Bedrooms & bathrooms
- Bedrooms: 3
- Bathrooms: 2
- Full bathrooms: 2
Rooms
- Room types: Office
Primary bedroom
- Level: Main
- Area: 130 Square Feet
- Dimensions: 13X10
Bedroom 2
- Level: Main
- Area: 108 Square Feet
- Dimensions: 9X12
Bedroom 3
- Level: Second
- Area: 156 Square Feet
- Dimensions: 13X12
Dining room
- Level: Main
- Area: 104 Square Feet
- Dimensions: 13X8
Family room
- Level: Second
- Area: 289 Square Feet
- Dimensions: 17X17
Kitchen
- Level: Main
- Area: 117 Square Feet
- Dimensions: 13X9
Laundry
- Level: Main
- Area: 70 Square Feet
- Dimensions: 5X14
Living room
- Level: Lower
- Area: 300 Square Feet
- Dimensions: 30X10
Office
- Level: Main
- Area: 70 Square Feet
- Dimensions: 10X7
Heating
- Natural Gas
Cooling
- Central Air
Features
- Basement: None
Interior area
- Total structure area: 0
- Total interior livable area: 2,000 sqft
Property
Parking
- Total spaces: 4
- Parking features: Asphalt, Yes, Garage Owned, Detached, Owned, Garage
- Garage spaces: 2
Accessibility
- Accessibility features: No Disability Access
Features
- Stories: 2
Lot
- Size: 0.39 Acres
- Dimensions: 100 X 168
Details
- Parcel number: 0727376008
- Special conditions: None
Construction
Type & style
- Home type: SingleFamily
- Architectural style: A-Frame
- Property subtype: Single Family Residence
Materials
- Aluminum Siding, Block
Condition
- New construction: No
- Year built: 1953
Utilities & green energy
- Sewer: Public Sewer
- Water: Public
Community & HOA
Community
- Subdivision: Not Applicable
HOA
- Services included: None
Location
- Region: Clinton
Financial & listing details
- Price per square foot: $80/sqft
- Tax assessed value: $95,094
- Annual tax amount: $2,189
- Date on market: 9/11/2026
- Ownership: Fee Simple
Estimated market value
Not available
Estimated sales range
Not available
Not available
Price history
| Date | Event | Price |
|---|---|---|
| 9/14/2026 | Contingent | $159,900$80/sqft |
Source:  MRED as distributed by MLS GRID #12754511 Report a problem MRED as distributed by MLS GRID #12754511 Report a problem | ||
| 9/11/2026 | Listed for sale | $159,900$80/sqft |
Source: MRED as distributed by MLS GRID #12754511 Report a problem | ||
Public tax history
| Year | Property taxes | Tax assessment |
|---|---|---|
| 2024 | $2,008 +9.3% | $31,698 +9.8% |
| 2023 | $1,837 +6.1% | $28,869 +6% |
| 2022 | $1,731 +3.2% | $27,235 +3% |
| 2021 | $1,678 -3.7% | $26,442 |
| 2020 | $1,741 -0.6% | $26,442 |
| 2019 | $1,752 +3.3% | $26,442 +2.4% |
| 2018 | $1,697 +4.7% | $25,822 +2.7% |
| 2017 | $1,620 | $25,131 +2% |
| 2016 | $1,620 +3.4% | $24,638 |
| 2015 | $1,566 | $24,638 |
| 2014 | $1,566 | $24,638 |
| 2013 | -- | $24,638 |
| 2012 | -- | $24,638 +1% |
| 2011 | -- | $24,395 |
Find assessor info on the county website
Monthly payment
Est. payment
Payment breakdown
Explore the cost of this home by adjusting the details. Changes won't be saved.Climate risks
Neighborhood: 61727
Nearby schools
Schools provided by the listing agent
- Elementary: Clinton Elementary School
- Middle: Clinton Junior High School
- High: Clinton High School
- District: 15
Source: MRED as distributed by MLS GRID. This data may not be complete. We recommend contacting the local school district to confirm school assignments for this home.

Similar homes
- $190,0003 bd2 ba1.7k sqft74 Hillcrest Dr, Clinton, IL 61727Active
 MLS ID #12773601, Janice Utterback, Utterback Real Estate. MRED as distributed by MLS GRID
 - $205,0003 bd2 ba1.7k sqft909 W Washington St, Clinton, IL 61727Active
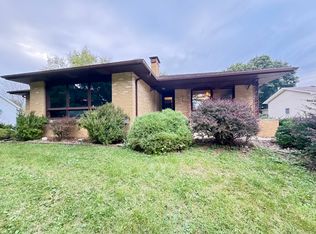 MLS ID #12744506, JJ Devore, ABR,AHWD,e-PRO,GREEN,GRI,SFR,SRS, Century 21 Quest. MRED as distributed by MLS GRID
 - $--2 bd1 ba1.2k sqft309 S Portland Pl, Clinton, IL 61727Auction
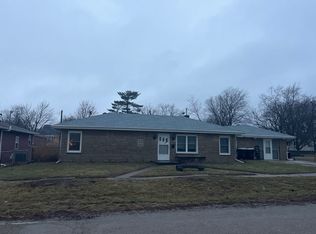 ServiceLink Auction
 - $234,0004 bd2 ba1.7k sqft3457 Nancy Ln, Clinton, IL 61727Price Change
 MLS ID #12742093, Ryan Utterback, Utterback Real Estate. MRED as distributed by MLS GRID
 - $164,9003 bd2 ba1.8k sqft400 S East St, Mc Lean, IL 61754For Sale
 MLS ID #PA1269099, Tim R Weir, Henderson-Weir Agency Inc. RMLS Alliance as distributed by MLS GRID
 - $175,0004 bd2 ba1.8k sqft200 NE 2nd St, Atlanta, IL 61723For SaleMLS ID #CA1045497, Diane A Schriber, ME Realty. RMLS Alliance as distributed by MLS GRID
