
Discover the perfect blend of style, comfort, and peace of mind in this extensively remodeled home. Nearly every aspect has been thoughtfully refreshed, creating a truly turnkey property. The impressive kitchen offers a fresh, modern feel with new cabinetry, appliances, a gas range, and a charming farmhouse sink. Behind the scenes, the home has received significant upgrades, including new electrical, plumbing, windows, HVAC, and water heater. The spacious primary bedroom features a newly created en-suite bath with a walk-in shower, while the second bathroom includes a generous soaking tub. Outside, the sizable lot offers endless possibilities for outdoor gatherings, gardening, recreation, or future projects. The oversized two-car garage includes an extra-deep storage area, ideal for a workshop, equipment, or additional storage. With an extensive list of updates and a fresh, modern feel, this home is ready for its next chapter!
For sale
Price cut: $10K (9/3)
$169,900
118 E Bower St, Oreana, IL 62554
3beds
1,032sqft
Single Family Residence
Built in 1955
0.46 Acres Lot
$-- Zestimate®
$165/sqft
$-- HOA
What's special
Spacious primary bedroomSizable lotGas rangeExtra-deep storage areaOversized two-car garageImpressive kitchenCharming farmhouse sink
- 57 days
- 496
- 34
Zillow last checked:
Listing updated:
Listed by:
Ryan Dallas 217-369-0299,
Ryan Dallas Real Estate
Source: CIBR,MLS#: 6260462 Originating MLS: Central Illinois Board Of REALTORS
Originating MLS: Central Illinois Board Of REALTORSFacts & features
Interior
Bedrooms & bathrooms
- Bedrooms: 3
- Bathrooms: 2
- Full bathrooms: 2
Primary bedroom
- Description: Flooring: Hardwood
- Level: Main
- Dimensions: 8 x 14
Bedroom
- Description: Flooring: Carpet
- Level: Main
- Dimensions: 9 x 10
Bedroom
- Description: Flooring: Carpet
- Level: Main
- Dimensions: 9 x 10
Primary bathroom
- Level: Main
Other
- Level: Main
Kitchen
- Description: Flooring: Hardwood
- Level: Main
- Dimensions: 9 x 12
Laundry
- Description: Flooring: Hardwood
- Level: Main
- Dimensions: 7 x 7
Living room
- Description: Flooring: Hardwood
- Level: Main
- Dimensions: 12 x 20
Heating
- Forced Air, Gas
Cooling
- Central Air
Appliances
- Included: Cooktop, Dishwasher, Gas Water Heater, Microwave, Refrigerator
- Laundry: Main Level
Features
- Bath in Primary Bedroom, Main Level Primary
- Basement: Crawl Space
- Has fireplace: No
Interior area
- Total structure area: 1,032
- Total interior livable area: 1,032 sqft
- Finished area above ground: 1,032
Video & virtual tour
Property
Parking
- Total spaces: 2
- Parking features: Attached, Garage
- Attached garage spaces: 2
Features
- Levels: One
- Stories: 1
Lot
- Size: 0.46 Acres
Details
- Parcel number: 180809481016
- Zoning: RES
- Special conditions: None
Construction
Type & style
- Home type: SingleFamily
- Architectural style: Ranch
- Property subtype: Single Family Residence
Materials
- Vinyl Siding
- Foundation: Crawlspace
- Roof: Shingle
Condition
- Year built: 1955
Utilities & green energy
- Sewer: Public Sewer
- Water: Public
Community & HOA
Community
- Subdivision: Oldweilers 2nd Add
Location
- Region: Oreana
Financial & listing details
- Price per square foot: $165/sqft
- Tax assessed value: $31,107
- Annual tax amount: $1,692
- Date on market: 8/21/2026
- Cumulative days on market: 60 days
- Road surface type: Concrete
Estimated market value
Not available
Estimated sales range
Not available
Not available
Price history
| Date | Event | Price |
|---|---|---|
| 9/3/2026 | Price change | $169,900-5.6%$165/sqft |
Source:  MRED as distributed by MLS GRID #12739335 Report a problem MRED as distributed by MLS GRID #12739335 Report a problem | ||
| 8/21/2026 | Listed for sale | $179,900+0%$174/sqft |
Source: MRED as distributed by MLS GRID #12739335 Report a problem | ||
| 8/5/2026 | Listing removed | $179,897$174/sqft |
Source:  CIBR #6259766 Report a problem CIBR #6259766 Report a problem | ||
| 7/15/2026 | Listed for sale | $179,8970%$174/sqft |
Source: CIBR #6259766 Report a problem | ||
| 7/14/2026 | Listing removed | $179,900$174/sqft |
Source: MRED as distributed by MLS GRID #12621496 Report a problem | ||
| 7/6/2026 | Price change | $179,900-3.2%$174/sqft |
Source: MRED as distributed by MLS GRID #12621496 Report a problem | ||
| 5/14/2026 | Price change | $185,900-2.1%$180/sqft |
Source: MRED as distributed by MLS GRID #12621496 Report a problem | ||
| 4/19/2026 | Listed for sale | $189,900+245.3%$184/sqft |
Source: MRED as distributed by MLS GRID #12621496 Report a problem | ||
| 11/14/2025 | Sold | $55,000+17%$53/sqft |
Source: CIBR #6255544 Report a problem | ||
| 11/2/2025 | Pending sale | $47,000$46/sqft |
Source: CIBR #6255544 Report a problem | ||
| 10/29/2025 | Listed for sale | $47,000$46/sqft |
Source: CIBR #6255544 Report a problem | ||
Public tax history
| Year | Property taxes | Tax assessment |
|---|---|---|
| 2024 | $1,529 +12.5% | $31,107 +10.3% |
| 2023 | $1,360 +6.7% | $28,205 +7.2% |
| 2022 | $1,274 +7.6% | $26,305 +7.5% |
| 2021 | $1,184 +4.7% | $24,471 +2% |
| 2020 | $1,131 +3.1% | $23,980 +2.1% |
| 2019 | $1,097 -1.6% | $23,491 -1% |
| 2018 | $1,114 +3.2% | $23,724 +1.6% |
| 2017 | $1,079 -29.8% | $23,339 -0.2% |
| 2016 | $1,537 +3.2% | $23,388 +0.8% |
| 2015 | $1,489 +3.6% | $23,202 |
| 2014 | $1,437 -0.5% | $23,202 |
| 2013 | $1,444 +1.2% | $23,202 |
| 2012 | $1,427 | $23,202 |
| 2011 | -- | $23,202 -4.1% |
| 2010 | -- | $24,192 |
| 2009 | -- | $24,192 |
| 2006 | -- | -- |
| 2005 | -- | $21,201 |
Find assessor info on the county website
Monthly payment
Est. payment
Payment breakdown
Explore the cost of this home by adjusting the details. Changes won't be saved.Climate risks
Neighborhood: 62554
Nearby schools
Schools provided by the listing agent
- District: Argenta Oreana Dist 1
Source: CIBR. This data may not be complete. We recommend contacting the local school district to confirm school assignments for this home.
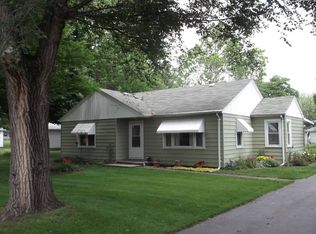
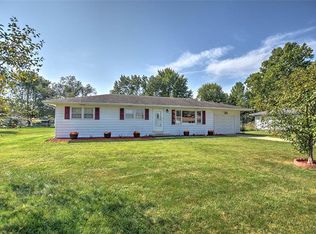
Similar homes
- $--3 bd2 ba1.1k sqft3135 N Macarthur Rd, Decatur, IL 62526Auction
 Auction.com 2
 - $170,0003 bd2 ba1.5k sqft270 Shutter Dr, Decatur, IL 62526For Sale
 MLS ID #6260230, Charles Durst. CIBR
 - $150,0003 bd2 ba1.4k sqft595 Benton Dr, Mt Zion, IL 62549For Sale
 MLS ID #6261384, Jodi Armer-Cole. CIBR
 - $159,0003 bd2 ba922 sqft9 Glenview Dr, Decatur, IL 62521New
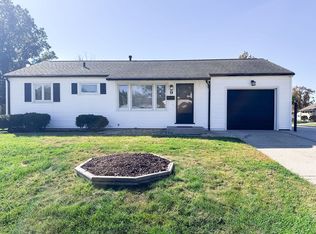 MLS ID #12786651, Bobbi Gordon, ABR,GRI, RE/MAX REALTY ASSOCIATES-CHA. MRED as distributed by MLS GRID
