THIS IS IT! Situated JUST west of historic Lincoln, Illinois within WLB school district on 2.51 acres complete with natural gas service (NO propane), this expansive 2,300+ square foot 3-bedroom, 2 full bath ranch style home offers ample space both inside as well as outside and a desirable mature tree shaded setting! The spacious interior boasts a front facing 32X10 enclosed porch, roomy living and family room areas (living room offers an exterior access point -- family room features a central fireplace), 8X24 rec room with an older hot tub (sold AS IS), equipped kitchen/dining concept with laminate flooring, three nice sized bedrooms -- two with hardwood flooring, two full bathrooms, and convenient hall laundry facilities. Outside, you will find a rear deck, front concrete patio, great newer detached garage with an attached carport, large older shed/outbuilding, above ground pool (sold AS IS), and MUCH more! Newer architectural roof on home. Furnace and central air conditioning unit replaced in 2014. Private well/septic system on premises. Choice hard to find property at a practical price! Make your move to the country yet just minutes from town!
For sale
Price cut: $10K (10/3)
$189,000
931 1575th St, Lincoln, IL 62656
3beds
2,327sqft
Single Family Residence, Residential
Built in 1950
2.51 Acres Lot
$185,100 Zestimate®
$81/sqft
$-- HOA
What's special
Above ground poolThree nice sized bedroomsMature tree shaded settingRear deckConvenient hall laundry facilities
- 52 days
- 1,289
- 96
Zillow last checked:
Listing updated:
Listed by:
Seth A Goodman 217-737-3742,
ME Realty
Source: RMLS Alliance as distributed by MLS GRID,MLS#: CA1046032 Originating MLS: Capital Area Association of Realtors
Originating MLS: Capital Area Association of Realtors
Facts & features
Interior
Bedrooms & bathrooms
- Bedrooms: 3
- Bathrooms: 2
- Full bathrooms: 2
Bedroom 1
- Level: Main
- Dimensions: 17ft 0in x 14ft 0in
Bedroom 2
- Level: Main
- Dimensions: 13ft 0in x 13ft 0in
Bedroom 3
- Level: Main
- Dimensions: 12ft 0in x 13ft 0in
Other
- Level: Main
- Dimensions: 17ft 0in x 15ft 0in
Additional room
- Description: Enclosed front porch
- Level: Main
- Dimensions: 32ft 0in x 10ft 0in
Family room
- Level: Main
- Dimensions: 19ft 0in x 13ft 0in
Kitchen
- Level: Main
- Dimensions: 12ft 0in x 9ft 0in
Laundry
- Level: Main
Living room
- Level: Main
- Dimensions: 22ft 0in x 12ft 0in
Main level
- Area: 2327
Recreation room
- Level: Main
- Dimensions: 8ft 0in x 24ft 0in
Heating
- Forced Air
Cooling
- Central Air
Appliances
- Included: Dishwasher, Dryer, Range, Refrigerator
Features
- Ceiling Fan(s)
- Windows: Blinds
- Basement: Crawl Space
- Number of fireplaces: 1
- Fireplace features: Family Room
Interior area
- Total structure area: 2,327
- Total interior livable area: 2,327 sqft
Video & virtual tour
Property
Parking
- Total spaces: 1
- Parking features: Carport, Detached
- Garage spaces: 1
- Has carport: Yes
Features
- Patio & porch: Deck, Patio, Porch
Lot
- Size: 2.51 Acres
- Features: Level, Wooded
Details
- Additional structures: Outbuilding, Shed(s)
- Parcel number: 1203403200
Construction
Type & style
- Home type: SingleFamily
- Architectural style: Ranch
- Property subtype: Single Family Residence, Residential
Materials
- Brick, Vinyl Siding, Wood Siding
- Foundation: Block, Concrete Perimeter
- Roof: Shingle
Condition
- New construction: No
- Year built: 1950
Utilities & green energy
- Sewer: Septic Tank
- Water: Private
Community & HOA
Community
- Subdivision: None
Location
- Region: Lincoln
Financial & listing details
- Price per square foot: $81/sqft
- Tax assessed value: $157,560
- Annual tax amount: $3,463
- Date on market: 8/26/2026
- Cumulative days on market: 52 days
Estimated market value
$185,100
$176,000 - $194,000
$1,551/mo
Price history
| Date | Event | Price |
|---|---|---|
| 10/3/2026 | Price change | $189,000-5%$81/sqft |
Source:  RMLS Alliance as distributed by MLS GRID #CA1046032 Report a problem RMLS Alliance as distributed by MLS GRID #CA1046032 Report a problem | ||
| 9/21/2026 | Price change | $199,000-7.4%$86/sqft |
Source: RMLS Alliance as distributed by MLS GRID #CA1046032 Report a problem | ||
| 9/1/2026 | Price change | $215,000-6.5%$92/sqft |
Source: RMLS Alliance as distributed by MLS GRID #CA1046032 Report a problem | ||
| 8/26/2026 | Listed for sale | $230,000$99/sqft |
Source: RMLS Alliance as distributed by MLS GRID #CA1046032 Report a problem | ||
Public tax history
| Year | Property taxes | Tax assessment |
|---|---|---|
| 2024 | $2,736 +33.3% | $52,520 +8% |
| 2023 | $2,051 -3% | $48,630 +7.3% |
| 2022 | $2,114 -1.1% | $45,340 +3.8% |
| 2021 | $2,138 +0.2% | $43,660 |
| 2020 | $2,135 +0.7% | $43,660 +2% |
| 2019 | $2,119 -0.7% | $42,800 |
| 2018 | $2,134 +72.3% | $42,800 +4% |
| 2017 | $1,238 -35.3% | $41,150 -1.2% |
| 2016 | $1,913 | $41,630 +3.4% |
| 2015 | $1,913 | $40,270 |
| 2014 | $1,913 | $40,270 +8.4% |
| 2013 | $1,913 | $37,160 -1.4% |
| 2012 | $1,913 -0.8% | $37,700 -0.7% |
| 2011 | $1,929 -3% | $37,970 -2.4% |
| 2010 | $1,987 | $38,900 |
Find assessor info on the county website
Monthly payment
Est. payment
Payment breakdown
Explore the cost of this home by adjusting the details. Changes won't be saved.Climate risks
Neighborhood: 62656
Nearby schools
Schools provided by the listing agent
- Elementary: W Lincoln-Brdwl
- High: Lincoln
Source: RMLS Alliance as distributed by MLS GRID. This data may not be complete. We recommend contacting the local school district to confirm school assignments for this home.

Similar homes
- $--4 bd2 ba2.8k sqft107 N Union St, Lincoln, IL 62656Auction
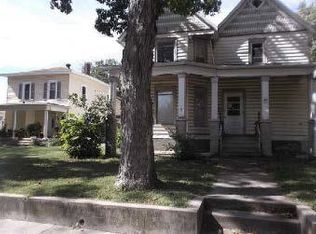 ServiceLink Auction
 - $200,0003 bd2 ba1.7k sqft902 Decatur St, Lincoln, IL 62656For Sale
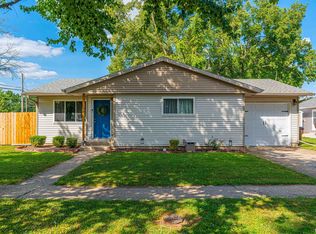
 MLS ID #CA1046950, Seth A Goodman, ME Realty. RMLS Alliance as distributed by MLS GRID
 - $--4 bd1 ba2k sqft519 N Monroe St, Lincoln, IL 62656Auction
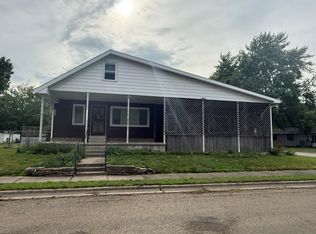 ServiceLink Auction
 - $200,0004 bd3 ba1.9k sqft15 Ophir Ave, Lincoln, IL 62656For Sale
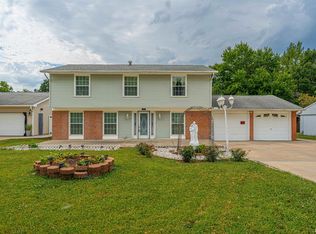 MLS ID #CA1046400, Seth A Goodman, ME Realty. RMLS Alliance as distributed by MLS GRID
 - $237,5005 bd2 ba2k sqft1033 N State St, Lincoln, IL 62656For SaleMLS ID #CA1046576, Seth A Goodman, ME Realty. RMLS Alliance as distributed by MLS GRID
- $229,9004 bd3 ba1.9k sqft403 Wyatt Ave, Lincoln, IL 62656For SaleMLS ID #CA1046444, Diane A Schriber, ME Realty. RMLS Alliance as distributed by MLS GRID
- $124,9003 bd2 ba1.3k sqft512 Frorer Ave, Lincoln, IL 62656For SaleMLS ID #CA1046216, Ty Tucker, ME Realty. RMLS Alliance as distributed by MLS GRID
- $115,0003 bd2 ba1.1k sqft414 S McLean St, Lincoln, IL 62656For SaleMLS ID #CA1041381, Seth A Goodman, ME Realty. RMLS Alliance as distributed by MLS GRID
- $225,0003 bd2 ba1.5k sqft28457 Tutman Rd, Greenview, IL 62642For SaleMLS ID #CA1046658, Kim Wenda, RE/MAX Professionals. RMLS Alliance as distributed by MLS GRID
- $235,0003 bd2 ba2.1k sqft607 NW Race St, Atlanta, IL 61723For SaleMLS ID #CA1046489, Ty Tucker, ME Realty. RMLS Alliance as distributed by MLS GRID
- $179,9004 bd2 ba1.6k sqft507 S Spruce St, Delavan, IL 61734For SaleMLS ID #PA1270197, Beth Fischer, Freedom Realty. RMLS Alliance as distributed by MLS GRID
- $119,9002 bd1 ba1.7k sqft101 W Oak St, Broadwell, IL 62634For SaleMLS ID #CA1047097, Seth A Goodman, ME Realty. RMLS Alliance as distributed by MLS GRID
- $159,9005 bd2 ba2.1k sqft508 W 3rd St, Delavan, IL 61734For SaleMLS ID #PA1270846, Nicole A Randitsas, eXp Realty. RMLS Alliance as distributed by MLS GRID
- $165,0003 bd3 ba2.6k sqft508 N Washington St, Mount Pulaski, IL 62548For SaleMLS ID #CA1041947, Pamela M Schreiner, Werth & Assoc, REALTORS. RMLS Alliance as distributed by MLS GRID
- $175,0004 bd2 ba1.8k sqft200 NE 2nd St, Atlanta, IL 61723For SaleMLS ID #CA1045497, Diane A Schriber, ME Realty. RMLS Alliance as distributed by MLS GRID
- $129,0003 bd1 ba1.2k sqft300 N Clinton St, Middletown, IL 62666For SaleMLS ID #CA1041941, Seth A Goodman, ME Realty. RMLS Alliance as distributed by MLS GRID
- $164,9003 bd2 ba1.8k sqft400 S East St, Mc Lean, IL 61754For SaleMLS ID #PA1269099, Tim R Weir, Henderson-Weir Agency Inc. RMLS Alliance as distributed by MLS GRID
