Don’t sleep on this one! Check out this charming 3 bedroom, 2 bath home on a spacious 120X120 corner lot in Atlanta. With nearly 2,200 total square feet, this home offers generous living spaces, loads of character, and plenty of storage. The main floor features beautiful hardwood floors, including the spacious primary bedroom with a full walk-in closet. The large living room offers a brick gas log fireplace, while the rear family room/den features a second matching fireplace. The kitchen includes all new stainless-steel appliances, a pantry, plenty of cabinet space, and a convenient pass-through breakfast bar. A formal dining area, full bath, and spacious laundry room with washer/dryer, cabinetry, and storage complete the main level. Upstairs offers two very spacious bedrooms with hardwood floors, built ins, good sized closets, and a pass-through storage nook. A second fully renovated full bath is located just off the hallway. The enclosed front porch provides additional flexible space, while outside you will find a 24X28 garage, fully covered side porch, and storage shed. Additional features include some replacement vinyl windows, gas furnace (+/- 2011), gas water heater, architectural shingle roof, and a partial flat roof replaced in 2022. This home offers a great combination of the updates, space and storage you need, but still maintains all of the character and charm. Contact the agent of your choosing today to schedule a private showing!
For sale
$235,000
607 NW Race St, Atlanta, IL 61723
3beds
2,172sqft
Single Family Residence, Residential
Built in 1892
0.33 Acres Lot
$-- Zestimate®
$108/sqft
$-- HOA
What's special
Brick gas log fireplaceSecond matching fireplaceSpacious primary bedroomPlenty of cabinet spaceGenerous living spacesFormal dining areaConvenient pass-through breakfast bar
- 32 days
- 376
- 30
Zillow last checked:
Listing updated:
Listed by:
Ty Tucker 217-828-1626,
ME Realty,
Seth A Goodman,
ME Realty
Source: RMLS Alliance as distributed by MLS GRID,MLS#: CA1046489 Originating MLS: Capital Area Association of Realtors
Originating MLS: Capital Area Association of Realtors
Facts & features
Interior
Bedrooms & bathrooms
- Bedrooms: 3
- Bathrooms: 2
- Full bathrooms: 2
Bedroom 1
- Level: Main
- Dimensions: 14ft 0in x 12ft 0in
Bedroom 2
- Level: Upper
- Dimensions: 20ft 0in x 19ft 0in
Bedroom 3
- Level: Upper
- Dimensions: 15ft 0in x 14ft 0in
Other
- Level: Main
- Dimensions: 12ft 0in x 18ft 0in
Additional level
- Area: 144
Additional room
- Description: Enclosed Front Porch
- Level: Main
- Dimensions: 8ft 0in x 18ft 0in
Family room
- Level: Main
- Dimensions: 21ft 0in x 12ft 0in
Kitchen
- Level: Main
- Dimensions: 11ft 0in x 11ft 0in
Laundry
- Level: Main
- Dimensions: 11ft 0in x 12ft 0in
Living room
- Level: Main
- Dimensions: 16ft 0in x 22ft 0in
Main level
- Area: 1512
Upper level
- Area: 660
Heating
- Forced Air
Cooling
- Central Air
Appliances
- Included: Dryer, Microwave, Range, Refrigerator, Washer, Gas Water Heater
Features
- Basement: Cellar,Crawl Space,Unfinished
- Number of fireplaces: 2
- Fireplace features: Family Room, Gas Log, Living Room, Wood Burning
Interior area
- Total structure area: 2,172
- Total interior livable area: 2,172 sqft
Property
Parking
- Total spaces: 2
- Parking features: Detached, Oversized
- Garage spaces: 2
Features
- Levels: Two
- Patio & porch: Deck, Enclosed
Lot
- Size: 0.33 Acres
- Dimensions: 120 x 120
- Features: Corner Lot
Details
- Additional structures: Shed(s)
- Parcel number: 0550800100
Construction
Type & style
- Home type: SingleFamily
- Property subtype: Single Family Residence, Residential
Materials
- Vinyl Siding
- Foundation: Block, Brick/Mortar
- Roof: Shingle
Condition
- New construction: No
- Year built: 1892
Utilities & green energy
- Sewer: Public Sewer
- Water: Public
Community & HOA
Community
- Subdivision: None
Location
- Region: Atlanta
Financial & listing details
- Price per square foot: $108/sqft
- Tax assessed value: $148,710
- Annual tax amount: $3,833
- Date on market: 9/14/2026
- Cumulative days on market: 33 days
Estimated market value
Not available
Estimated sales range
Not available
Not available
Price history
| Date | Event | Price |
|---|---|---|
| 9/14/2026 | Listed for sale | $235,000+95.8%$108/sqft |
Source:  RMLS Alliance as distributed by MLS GRID #CA1046489 Report a problem RMLS Alliance as distributed by MLS GRID #CA1046489 Report a problem | ||
| 6/19/2013 | Sold | $120,000-4%$55/sqft |
Source: RMLS Alliance as distributed by MLS GRID #CA20130116 Report a problem | ||
| 3/15/2013 | Listed for sale | $125,000$58/sqft |
Source: ME Realty Report a problem | ||
Public tax history
| Year | Property taxes | Tax assessment |
|---|---|---|
| 2024 | $3,544 +10.7% | $49,570 +10% |
| 2023 | $3,201 +6.9% | $45,060 +7% |
| 2022 | $2,995 +2.9% | $42,110 +2.7% |
| 2021 | $2,910 -0.9% | $41,010 |
| 2020 | $2,936 -1.2% | $41,010 -1.4% |
| 2019 | $2,973 -0.3% | $41,600 |
| 2018 | $2,982 +37.2% | $41,600 +4% |
| 2017 | $2,173 +46.4% | $40,000 -0.5% |
| 2016 | $1,484 | $40,200 +32.2% |
| 2015 | $1,484 | $30,400 |
| 2014 | $1,484 | $30,400 +6% |
| 2013 | $1,484 | $28,670 +0.4% |
| 2012 | $1,484 -20.2% | $28,570 -1.9% |
| 2011 | $1,860 -5.8% | $29,130 -6.2% |
| 2010 | $1,975 | $31,040 |
Find assessor info on the county website
Monthly payment
Est. payment
Payment breakdown
Explore the cost of this home by adjusting the details. Changes won't be saved.Climate risks
Neighborhood: 61723
Nearby schools
Schools provided by the listing agent
- Elementary: Atlanta
- High: Olympia
Source: RMLS Alliance as distributed by MLS GRID. This data may not be complete. We recommend contacting the local school district to confirm school assignments for this home.
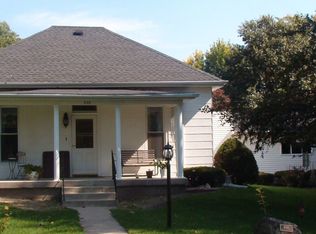

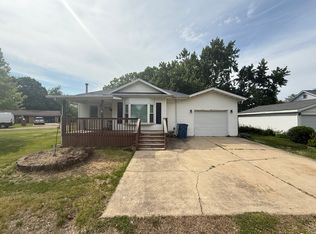
Similar homes
- $175,0004 bd2 ba1.8k sqft200 NE 2nd St, Atlanta, IL 61723For Sale
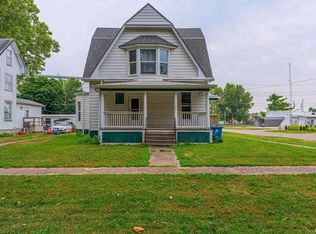
 MLS ID #CA1045497, Diane A Schriber, ME Realty. RMLS Alliance as distributed by MLS GRID
 - $--4 bd2 ba2.8k sqft107 N Union St, Lincoln, IL 62656Auction
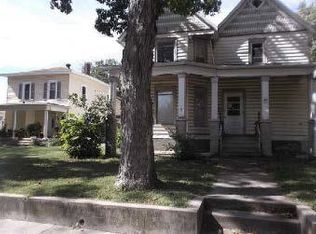 ServiceLink Auction
 - $237,5005 bd2 ba2k sqft1033 N State St, Lincoln, IL 62656For Sale
 MLS ID #CA1046576, Seth A Goodman, ME Realty. RMLS Alliance as distributed by MLS GRID
 - $229,9004 bd3 ba1.9k sqft403 Wyatt Ave, Lincoln, IL 62656For Sale
 MLS ID #CA1046444, Diane A Schriber, ME Realty. RMLS Alliance as distributed by MLS GRID
 - $189,0003 bd2 ba2.3k sqft931 1575th St, Lincoln, IL 62656For SaleMLS ID #CA1046032, Seth A Goodman, ME Realty. RMLS Alliance as distributed by MLS GRID
- $200,0003 bd2 ba1.7k sqft902 Decatur St, Lincoln, IL 62656For SaleMLS ID #CA1046950, Seth A Goodman, ME Realty. RMLS Alliance as distributed by MLS GRID
- $200,0004 bd3 ba1.9k sqft15 Ophir Ave, Lincoln, IL 62656For SaleMLS ID #CA1046400, Seth A Goodman, ME Realty. RMLS Alliance as distributed by MLS GRID
- $349,9003 bd3 ba2.3k sqft400 S East St, Waynesville, IL 61778For SaleMLS ID #CA1045507, Diane A Schriber, ME Realty. RMLS Alliance as distributed by MLS GRID
- $164,9003 bd2 ba1.8k sqft400 S East St, Mc Lean, IL 61754For SaleMLS ID #PA1269099, Tim R Weir, Henderson-Weir Agency Inc. RMLS Alliance as distributed by MLS GRID
