Wanting to BUY a HOME? Take a look in the lovely community of ATLANTA, IL just off I-55 between Bloomington/Normal & Lincoln. This great property is situated on a double corner lot - 120x120 with easy access to the grade school, park and all of this smaller town amenities! Previous owners loved & cherished this spacious 4-5 bedroom, 1.5 bath home. Enjoy the oversized 24x15 living room enhanced by crown molding, woodburning fireplace & decorative mantel. The formal dining room has a lovely bay window & adjoins to the fully applianced kitchen - stove, refrigerator, dishwasher, pantry & laundry area in the alcove of kitchen includes the washer & dryer. 1 bedroom & a full bath on the main level also. The enclosed stairway heads to the upper level where 3 more bedrooms are located - 2 have large walk-in closets - plus a small rec room area, 1/2 bath, & office or 4th bedroom possible (no closet). Full unfinished basement, good sized deck off the back of home leads down to a brick patio area, 24x24 2 car garage, 32x16 workshop plus add'l smaller storage shed. Property sold "as is." This home longs for new OWNERS to make it their OWN, contact an agent today & check it out!!!
For sale
$189,900
200 SW 6th St, Atlanta, IL 61723
4beds
1,980sqft
Single Family Residence, Residential
Built in 1895
0.33 Acres Lot
$182,100 Zestimate®
$96/sqft
$-- HOA
What's special
Crown moldingBrick patio area
- 23 days
- 250
- 14
Zillow last checked:
Listing updated:
Listed by:
Patricia A White Phone:217-648-5015,
Johnson Real Estate
Source: RMLS Alliance as distributed by MLS GRID,MLS#: CA1046728 Originating MLS: Capital Area Association of Realtors
Originating MLS: Capital Area Association of Realtors
Facts & features
Interior
Bedrooms & bathrooms
- Bedrooms: 4
- Bathrooms: 2
- Full bathrooms: 1
- 1/2 bathrooms: 1
Bedroom 1
- Level: Main
- Dimensions: 13ft 0in x 10ft 0in
Bedroom 2
- Level: Upper
- Dimensions: 15ft 6in x 9ft 6in
Bedroom 3
- Level: Upper
- Dimensions: 11ft 6in x 9ft 0in
Bedroom 4
- Level: Upper
- Dimensions: 12ft 0in x 9ft 0in
Other
- Level: Main
- Dimensions: 19ft 0in x 13ft 0in
Other
- Level: Upper
- Dimensions: 12ft 0in x 9ft 0in
Kitchen
- Level: Main
- Dimensions: 18ft 0in x 13ft 0in
Laundry
- Level: Main
Living room
- Level: Main
- Dimensions: 24ft 0in x 13ft 0in
Main level
- Area: 1235
Recreation room
- Level: Upper
- Dimensions: 10ft 0in x 9ft 0in
Upper level
- Area: 745
Heating
- Has Heating (Unspecified Type)
Cooling
- Central Air
Appliances
- Included: Dishwasher, Dryer, Range, Refrigerator, Washer
Features
- Ceiling Fan(s)
- Windows: Window Treatments
- Basement: Full,Unfinished
- Number of fireplaces: 1
Interior area
- Total structure area: 1,980
- Total interior livable area: 1,980 sqft
Property
Parking
- Total spaces: 2
- Parking features: Detached, Oversized
- Garage spaces: 2
Lot
- Size: 0.33 Acres
- Dimensions: 120 x 120
- Features: Corner Lot, Level
Details
- Parcel number: 0550800500
Construction
Type & style
- Home type: SingleFamily
- Property subtype: Single Family Residence, Residential
Materials
- Frame, Vinyl Siding
- Foundation: Brick/Mortar
- Roof: Shingle
Condition
- New construction: No
- Year built: 1895
Utilities & green energy
- Sewer: Public Sewer
- Water: Public
Community & HOA
Community
- Subdivision: None
Location
- Region: Atlanta
Financial & listing details
- Price per square foot: $96/sqft
- Tax assessed value: $113,790
- Annual tax amount: $1,296
- Date on market: 9/23/2026
- Cumulative days on market: 24 days
Estimated market value
$182,100
$173,000 - $191,000
Not available
Price history
| Date | Event | Price |
|---|---|---|
| 9/23/2026 | Listed for sale | $189,900$96/sqft |
Source:  RMLS Alliance as distributed by MLS GRID #CA1046728 Report a problem RMLS Alliance as distributed by MLS GRID #CA1046728 Report a problem | ||
Public tax history
| Year | Property taxes | Tax assessment |
|---|---|---|
| 2024 | $1,308 -0.8% | $37,930 +10% |
| 2023 | $1,318 -1.2% | $34,480 +7% |
| 2022 | $1,333 -0.2% | $32,220 +2.7% |
| 2021 | $1,337 -0.9% | $31,380 |
| 2020 | $1,349 +0.4% | $31,380 -1.4% |
| 2019 | $1,343 -0.3% | $31,830 |
| 2018 | $1,347 +37.1% | $31,830 +4% |
| 2017 | $982 -25.8% | $30,600 -0.5% |
| 2016 | $1,323 | $30,750 +8.8% |
| 2015 | $1,323 | $28,260 |
| 2014 | $1,323 | $28,260 +6% |
| 2013 | $1,323 | $26,650 +0.3% |
| 2012 | $1,323 -21.9% | $26,560 -1.9% |
| 2011 | $1,695 -6% | $27,080 -6.1% |
| 2010 | $1,803 | $28,850 |
Find assessor info on the county website
Monthly payment
Est. payment
Payment breakdown
Explore the cost of this home by adjusting the details. Changes won't be saved.Climate risks
Neighborhood: 61723
Nearby schools
Schools provided by the listing agent
- Elementary: Atlanta
- Middle: Olympia
- High: Olympia
Source: RMLS Alliance as distributed by MLS GRID. This data may not be complete. We recommend contacting the local school district to confirm school assignments for this home.

Similar homes
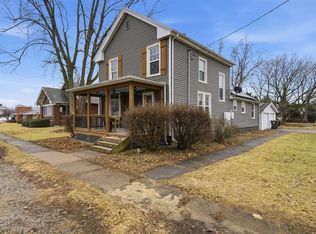
- $175,0004 bd1 ba1.3k sqft600 S Martin St, Atlanta, IL 61723For Sale

 MLS ID #CA1047141, Seth A Goodman, ME Realty. RMLS Alliance as distributed by MLS GRID
 - $175,0004 bd2 ba1.8k sqft200 NE 2nd St, Atlanta, IL 61723For Sale
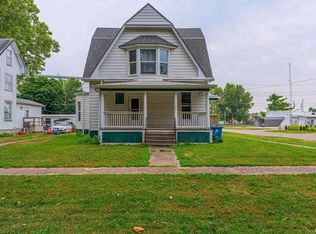 MLS ID #CA1045497, Diane A Schriber, ME Realty. RMLS Alliance as distributed by MLS GRID
 - $235,0003 bd2 ba2.1k sqft607 NW Race St, Atlanta, IL 61723For Sale
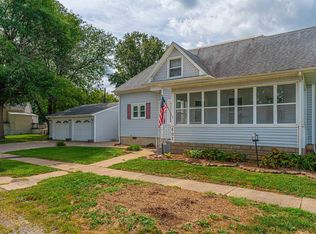 MLS ID #CA1046489, Ty Tucker, ME Realty. RMLS Alliance as distributed by MLS GRID
 - $144,0005 bd2 ba1.3k sqft605 E South St, Atlanta, IL 61723For Sale
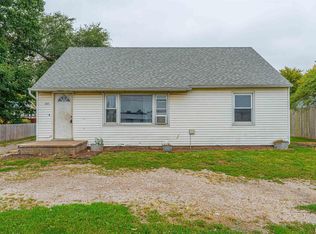 MLS ID #CA1046731, Andrea Dykman, ME Realty. RMLS Alliance as distributed by MLS GRID
 - $169,9004 bd3 ba2.5k sqft706 S State St, Lincoln, IL 62656For SaleMLS ID #CA1047184, Seth A Goodman, ME Realty. RMLS Alliance as distributed by MLS GRID
- $185,0003 bd2 ba1.3k sqft201 N Vine St, Armington, IL 61721For SaleMLS ID #CA1046688, Seth A Goodman, ME Realty. RMLS Alliance as distributed by MLS GRID
- $189,0003 bd2 ba2.3k sqft931 1575th St, Lincoln, IL 62656For SaleMLS ID #CA1046032, Seth A Goodman, ME Realty. RMLS Alliance as distributed by MLS GRID
- $149,0004 bd2 ba2k sqft204 E 5th St #204 & 206, Armington, IL 61721For SaleMLS ID #CA1047089, Kolton Johner, Freedom Realty. RMLS Alliance as distributed by MLS GRID
- $194,9003 bd2 ba1.5k sqft215 Mayfair Dr, Lincoln, IL 62656For SaleMLS ID #CA1046827, Chris Ciaccio, ME Realty. RMLS Alliance as distributed by MLS GRID
- $164,9003 bd2 ba1.8k sqft400 S East St, Mc Lean, IL 61754For SaleMLS ID #PA1269099, Tim R Weir, Henderson-Weir Agency Inc. RMLS Alliance as distributed by MLS GRID
- $200,0004 bd3 ba1.9k sqft15 Ophir Ave, Lincoln, IL 62656For SaleMLS ID #CA1046400, Seth A Goodman, ME Realty. RMLS Alliance as distributed by MLS GRID
