WOW! This totally transformed FOUR-bedroom vinyl sided story and a half Atlanta, Illinois residential dwelling has been dressed to impress and is situated on an expansive 60X260 edge of town lot! Tastefully renovated in recent years, this home needs absolutely nothing but you and yours! The main floor boasts a gracious open living/kitchen concept with ample natural as well as overhead lighting, window seat area, luxury vinyl plank flooring, gorgeous newer cabinetry and countertops, and updated stainless appliances! Also on the main floor, you will find a quaint 8X10 den/office, 15X9 rear laundry/mudroom area, beautifully remodeled full bath, and two bedrooms. Rear bedroom (12X13) was recently added and is neatly tucked away from the rest of the main floor. Upstairs, you will find two additional comfortably sized bedrooms. Property also features a newly restructured covered front porch, generously sized newer rear deck, fenced backyard, attached rear facing storage area, recently refreshed front off-street parking, architectural/metal roof, most replacement windows, all appliances to stay, AND so many recent updates including a total kitchen and bath remodel, flooring throughout, fixtures, interior trim and doors, furnace and central air conditioning unit, on demand water heater, gutters and downspouts, various electrical and plumbing upgrades -- the list goes on -- LIKE NEW! Choice small town Logan County living awaits... ACT QUICKLY!
For sale
$175,000
600 S Martin St, Atlanta, IL 61723
4beds
1,318sqft
Single Family Residence, Residential
Built in ----
0.36 Acres Lot
$170,200 Zestimate®
$133/sqft
$-- HOA
What's special
Fenced backyardWindow seat areaUpdated stainless appliancesAll appliances to stayMost replacement windowsGutters and downspoutsLuxury vinyl plank flooring
- 2 days
- 343
- 19
Zillow last checked:
Listing updated:
Listed by:
Seth A Goodman 217-737-3742,
ME Realty
Source: RMLS Alliance as distributed by MLS GRID,MLS#: CA1047141 Originating MLS: Capital Area Association of Realtors
Originating MLS: Capital Area Association of Realtors
Facts & features
Interior
Bedrooms & bathrooms
- Bedrooms: 4
- Bathrooms: 1
- Full bathrooms: 1
Bedroom 1
- Level: Main
- Dimensions: 12ft 0in x 13ft 0in
Bedroom 2
- Level: Main
- Dimensions: 8ft 0in x 10ft 0in
Bedroom 3
- Level: Upper
- Dimensions: 12ft 0in x 10ft 0in
Bedroom 4
- Level: Upper
- Dimensions: 10ft 0in x 10ft 0in
Other
- Level: Main
- Dimensions: 12ft 0in x 9ft 0in
Other
- Level: Main
- Dimensions: 8ft 0in x 10ft 0in
Kitchen
- Level: Main
- Dimensions: 9ft 0in x 11ft 0in
Laundry
- Level: Main
- Dimensions: 15ft 0in x 9ft 0in
Living room
- Level: Main
- Dimensions: 12ft 0in x 14ft 0in
Main level
- Area: 1021
Upper level
- Area: 297
Heating
- Forced Air
Cooling
- Central Air
Appliances
- Included: Dishwasher, Dryer, Microwave, Range, Refrigerator, Washer
Features
- Ceiling Fan(s)
- Windows: Replacement Windows
- Basement: Crawl Space
Interior area
- Total structure area: 1,318
- Total interior livable area: 1,318 sqft
Video & virtual tour
Property
Parking
- Parking features: Gravel
Features
- Patio & porch: Deck, Porch
Lot
- Size: 0.36 Acres
- Dimensions: 60 x 260
- Features: Level
Details
- Additional structures: Shed(s)
- Parcel number: 0502002400
Construction
Type & style
- Home type: SingleFamily
- Property subtype: Single Family Residence, Residential
Materials
- Vinyl Siding
- Foundation: Block, Concrete Perimeter
- Roof: Metal,Shingle
Condition
- New construction: No
Utilities & green energy
- Sewer: Public Sewer
- Water: Public
Community & HOA
Community
- Subdivision: None
Location
- Region: Atlanta
Financial & listing details
- Price per square foot: $133/sqft
- Tax assessed value: $59,970
- Annual tax amount: $2,911
- Date on market: 10/14/2026
- Cumulative days on market: 4 days
Estimated market value
$170,200
$162,000 - $179,000
$1,228/mo
Price history
| Date | Event | Price |
|---|---|---|
| 10/14/2026 | Listed for sale | $175,000+8%$133/sqft |
Source:  RMLS Alliance as distributed by MLS GRID #CA1047141 Report a problem RMLS Alliance as distributed by MLS GRID #CA1047141 Report a problem | ||
| 3/26/2024 | Sold | $162,000+1.9%$123/sqft |
Source: RMLS Alliance as distributed by MLS GRID #CA1027473 Report a problem | ||
| 2/26/2024 | Pending sale | $159,000$121/sqft |
Source: RMLS Alliance as distributed by MLS GRID #CA1027473 Report a problem | ||
| 2/24/2024 | Listed for sale | $159,000+695%$121/sqft |
Source: RMLS Alliance as distributed by MLS GRID #CA1027473 Report a problem | ||
| 9/19/2022 | Sold | $20,000-33.1%$15/sqft |
Source: RMLS Alliance as distributed by MLS GRID #CA1017672 Report a problem | ||
| 9/5/2022 | Pending sale | $29,900$23/sqft |
Source: RMLS Alliance as distributed by MLS GRID #CA1017672 Report a problem | ||
| 8/30/2022 | Listed for sale | $29,900$23/sqft |
Source: RMLS Alliance as distributed by MLS GRID #CA1017672 Report a problem | ||
Public tax history
| Year | Property taxes | Tax assessment |
|---|---|---|
| 2024 | $1,626 +9.2% | $19,990 +10% |
| 2023 | $1,489 +63.6% | $18,170 +7% |
| 2022 | $911 +4% | $16,980 +2.7% |
| 2021 | $875 -0.9% | $16,530 |
| 2020 | $883 -1.8% | $16,530 -1.4% |
| 2019 | $899 -0.3% | $16,770 |
| 2018 | $902 +69.2% | $16,770 +4% |
| 2017 | $533 -21.7% | $16,130 -0.4% |
| 2016 | $681 | $16,200 +4.9% |
| 2015 | $681 | $15,450 |
| 2014 | $681 | $15,450 +6% |
| 2013 | $681 | $14,570 +0.3% |
| 2012 | $681 -2.1% | $14,520 -2% |
| 2011 | $695 -8.3% | $14,810 -6.1% |
| 2010 | $759 | $15,780 |
Find assessor info on the county website
Monthly payment
Est. payment
Payment breakdown
Explore the cost of this home by adjusting the details. Changes won't be saved.Climate risks
Neighborhood: 61723
Nearby schools
Schools provided by the listing agent
- High: Olympia
Source: RMLS Alliance as distributed by MLS GRID. This data may not be complete. We recommend contacting the local school district to confirm school assignments for this home.
Similar homes
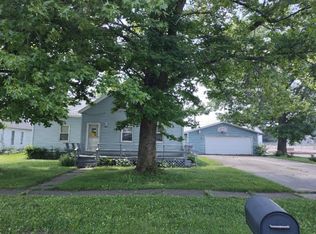
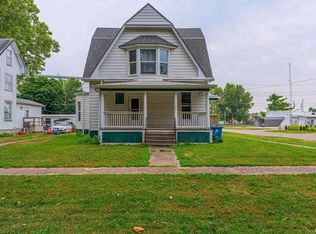
- $175,0004 bd2 ba1.8k sqft200 NE 2nd St, Atlanta, IL 61723For Sale
 MLS ID #CA1045497, Diane A Schriber, ME Realty. RMLS Alliance as distributed by MLS GRID
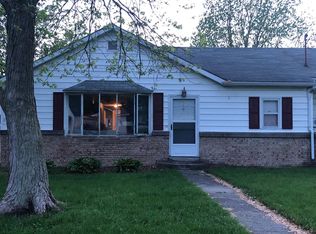
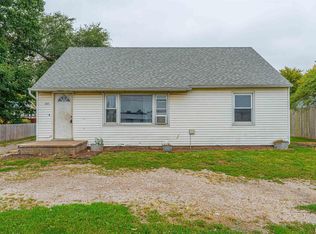
 - $144,0005 bd2 ba1.3k sqft605 E South St, Atlanta, IL 61723For Sale
 MLS ID #CA1046731, Andrea Dykman, ME Realty. RMLS Alliance as distributed by MLS GRID
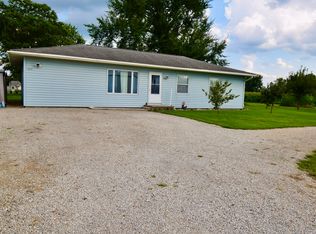
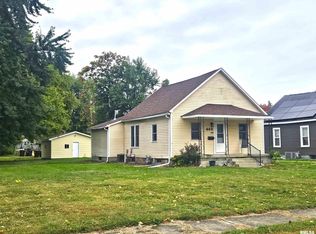
 - $139,9003 bd1 ba988 sqft449 9th St, Lincoln, IL 62656For Sale
 MLS ID #CA1047160, Becky S Werth, Werth & Assoc, REALTORS. RMLS Alliance as distributed by MLS GRID
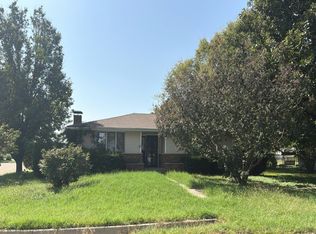
 - $--3 bd1 ba1.1k sqft725 Oklahoma Ave, Lincoln, IL 62656Auction
 Auction.com 2
 - $185,0003 bd2 ba1.3k sqft201 N Vine St, Armington, IL 61721For SaleMLS ID #CA1046688, Seth A Goodman, ME Realty. RMLS Alliance as distributed by MLS GRID
- $164,9003 bd2 ba1.8k sqft400 S East St, Mc Lean, IL 61754For SaleMLS ID #PA1269099, Tim R Weir, Henderson-Weir Agency Inc. RMLS Alliance as distributed by MLS GRID
- $194,9003 bd2 ba1.5k sqft215 Mayfair Dr, Lincoln, IL 62656For SaleMLS ID #CA1046827, Chris Ciaccio, ME Realty. RMLS Alliance as distributed by MLS GRID
- $179,9004 bd2 ba1.6k sqft507 S Spruce St, Delavan, IL 61734For SaleMLS ID #PA1270197, Beth Fischer, Freedom Realty. RMLS Alliance as distributed by MLS GRID
- $135,0002 bd1 ba893 sqft221 N Sherman St, Lincoln, IL 62656For SaleMLS ID #CA1047143, Seth A Goodman, ME Realty. RMLS Alliance as distributed by MLS GRID
- $200,0004 bd3 ba1.9k sqft15 Ophir Ave, Lincoln, IL 62656For SaleMLS ID #CA1046400, Seth A Goodman, ME Realty. RMLS Alliance as distributed by MLS GRID
- $200,0003 bd2 ba1.7k sqft902 Decatur St, Lincoln, IL 62656For SaleMLS ID #CA1046950, Seth A Goodman, ME Realty. RMLS Alliance as distributed by MLS GRID
