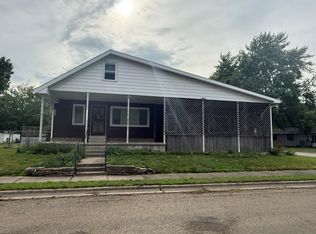
One or more photo(s) have been virtually staged. Small town living is enjoyable with this 3 bed/3 bath/2 story home located in Mt. Pulaski, IL. Within walking distance of downtown events, schools, restaurants, and other amenities, you’ll find 508 N. Washington! The screened-in front porch supports community friendliness as you sit and wave to others walking the neighborhood! Finish the day with a cookout in the fenced yard! Inside living offers flexibility with a sitting/living room, dining room, family room, AND sun room! The well designed eat-in kitchen presents granite counter tops, a large pantry, and appliances! Conveniently located off of the kitchen is a laundry room with a washer and dryer! Also on the main floor is an ensuite bedroom with a walk in closet. The second floor boasts of 2 large bedrooms, full bathroom, and a den! Hardwood floors, tile, a beautiful staircase, and plenty of storage complete this comfortable, yet stylish home! Mt. Pulaski is a simple commute to Lincoln, Decatur, Springfield, Bloomington, and other central IL locations! 508 N. Washington is a MUST-see hidden gem! Whatever your housing need is, it can probably be met here! Make your appointment today! (The flexible rooms could possibly provide additional bedrooms, home office space, hobby room, or recreational space!)
For sale
Price cut: $14.9K (7/29)
$165,000
508 N Washington St, Mount Pulaski, IL 62548
3beds
2,697sqft
Single Family Residence, Residential
Built in 1836
0.34 Acres Lot
$164,000 Zestimate®
$61/sqft
$-- HOA
What's special
Fenced yardLarge pantryBeautiful staircaseWell designed eat-in kitchenScreened-in front porchPlenty of storageHardwood floors
- 227 days
- 509
- 51
Zillow last checked:
Listing updated:
Listed by:
Pamela M Schreiner Phone:217-735-3411,
Werth & Assoc, REALTORS
Source: RMLS Alliance as distributed by MLS GRID,MLS#: CA1041947 Originating MLS: Capital Area Association of Realtors
Originating MLS: Capital Area Association of Realtors
Facts & features
Interior
Bedrooms & bathrooms
- Bedrooms: 3
- Bathrooms: 3
- Full bathrooms: 3
Bedroom 1
- Level: Main
- Dimensions: 19ft 0in x 11ft 0in
Bedroom 2
- Level: Upper
- Dimensions: 14ft 0in x 12ft 0in
Bedroom 3
- Level: Upper
- Dimensions: 17ft 0in x 14ft 0in
Other
- Level: Main
- Dimensions: 16ft 0in x 13ft 0in
Other
- Level: Upper
- Dimensions: 16ft 0in x 13ft 0in
Additional room
- Description: Sunroom
- Level: Main
- Dimensions: 12ft 0in x 5ft 0in
Additional room 2
- Description: Screened Porch
- Level: Main
- Dimensions: 14ft 0in x 17ft 0in
Family room
- Level: Main
- Dimensions: 17ft 0in x 13ft 0in
Kitchen
- Level: Main
- Dimensions: 16ft 0in x 12ft 0in
Laundry
- Level: Main
- Dimensions: 14ft 0in x 7ft 0in
Living room
- Level: Main
- Dimensions: 16ft 0in x 14ft 0in
Main level
- Area: 1785
Upper level
- Area: 912
Heating
- Forced Air
Cooling
- Central Air
Appliances
- Included: Dishwasher, Dryer, Range Hood, Range, Refrigerator, Washer, Gas Water Heater
Features
- Solid Surface Counter, Ceiling Fan(s), High Speed Internet
- Windows: Window Treatments
- Basement: Partial,Unfinished
Interior area
- Total structure area: 2,697
- Total interior livable area: 2,697 sqft
Property
Parking
- Parking features: Parking Pad
- Has uncovered spaces: Yes
Features
- Levels: Two
- Patio & porch: Screened
Lot
- Size: 0.34 Acres
- Dimensions: 100 x 150
- Features: Level
Details
- Parcel number: 0606406900
Construction
Type & style
- Home type: SingleFamily
- Property subtype: Single Family Residence, Residential
Materials
- Brick, Wood Siding
- Foundation: Brick/Mortar
- Roof: Shingle
Condition
- New construction: No
- Year built: 1836
Utilities & green energy
- Sewer: Public Sewer
- Water: Public
- Utilities for property: Cable Available
Community & HOA
Community
- Subdivision: None
Location
- Region: Mount Pulaski
Financial & listing details
- Price per square foot: $61/sqft
- Tax assessed value: $204,840
- Annual tax amount: $5,419
- Date on market: 2/25/2026
- Cumulative days on market: 414 days
Estimated market value
$164,000
$156,000 - $172,000
$1,811/mo
Price history
| Date | Event | Price |
|---|---|---|
| 7/29/2026 | Price change | $165,000-8.3%$61/sqft |
Source:  RMLS Alliance as distributed by MLS GRID #CA1041947 Report a problem RMLS Alliance as distributed by MLS GRID #CA1041947 Report a problem | ||
| 3/17/2026 | Price change | $179,900-5.3%$67/sqft |
Source: RMLS Alliance as distributed by MLS GRID #CA1041947 Report a problem | ||
| 2/25/2026 | Listed for sale | $189,900-4.3%$70/sqft |
Source: RMLS Alliance as distributed by MLS GRID #CA1041947 Report a problem | ||
| 12/28/2025 | Listing removed | $198,500$74/sqft |
Source: RMLS Alliance as distributed by MLS GRID #CA1037486 Report a problem | ||
| 10/1/2025 | Price change | $198,500-5.3%$74/sqft |
Source: RMLS Alliance as distributed by MLS GRID #CA1037486 Report a problem | ||
| 9/19/2025 | Price change | $209,500-4.6%$78/sqft |
Source: RMLS Alliance as distributed by MLS GRID #CA1037486 Report a problem | ||
| 7/15/2025 | Price change | $219,500-4.6%$81/sqft |
Source: RMLS Alliance as distributed by MLS GRID #CA1037486 Report a problem | ||
| 6/28/2025 | Listed for sale | $230,000+4.5%$85/sqft |
Source: RMLS Alliance as distributed by MLS GRID #CA1037486 Report a problem | ||
| 6/24/2025 | Listing removed | $220,000$82/sqft |
Source:  CIBR #6252030 Report a problem CIBR #6252030 Report a problem | ||
| 6/18/2025 | Price change | $220,000-4.1%$82/sqft |
Source: CIBR #6252030 Report a problem | ||
| 6/10/2025 | Price change | $229,500-2.3%$85/sqft |
Source: CIBR #6252030 Report a problem | ||
| 5/16/2025 | Listed for sale | $234,900+23.6%$87/sqft |
Source: CIBR #6252030 Report a problem | ||
| 3/24/2022 | Sold | $190,000-15.6%$70/sqft |
Source: RMLS Alliance as distributed by MLS GRID #CA1012087 Report a problem | ||
| 1/26/2022 | Pending sale | $225,000$83/sqft |
Source: RMLS Alliance as distributed by MLS GRID #CA1012087 Report a problem | ||
| 1/20/2022 | Listed for sale | $225,000-6.2%$83/sqft |
Source: RMLS Alliance as distributed by MLS GRID #CA1012087 Report a problem | ||
| 12/1/2021 | Listing removed | -- |
Source: RMLS Alliance as distributed by MLS GRID #CA1008989 Report a problem | ||
| 8/4/2021 | Listed for sale | $239,900$89/sqft |
Source: RMLS Alliance as distributed by MLS GRID #CA1008989 Report a problem | ||
Public tax history
| Year | Property taxes | Tax assessment |
|---|---|---|
| 2024 | -- | $68,280 +10% |
| 2023 | -- | $62,080 +8% |
| 2022 | $717 -68.9% | $57,480 +76.5% |
| 2021 | $2,305 -2.6% | $32,560 |
| 2020 | $2,367 -1.2% | $32,560 |
| 2019 | $2,395 +6.8% | $32,560 |
| 2018 | $2,242 +18371.2% | $32,560 +4.1% |
| 2017 | $12 -99.4% | $31,290 +2% |
| 2016 | $1,905 | $30,670 +2.7% |
| 2015 | $1,905 | $29,870 |
| 2014 | $1,905 | $29,870 +10.8% |
| 2013 | $1,905 | $26,950 -3.9% |
| 2012 | $1,905 -2.7% | $28,050 -2.8% |
| 2011 | $1,959 -4.6% | $28,870 -4.3% |
| 2010 | $2,053 | $30,170 |
Find assessor info on the county website
Monthly payment
Est. payment
Payment breakdown
Explore the cost of this home by adjusting the details. Changes won't be saved.Climate risks
Neighborhood: 62548
Nearby schools
Schools provided by the listing agent
- High: Mt Pulaski
Source: RMLS Alliance as distributed by MLS GRID. This data may not be complete. We recommend contacting the local school district to confirm school assignments for this home.
- $142,700-- bd-- ba-- sqft502 N Washington St, Mount Pulaski, IL 62548Off Market
- $149,900-- bd-- ba-- sqft115 W Jasper St, Mount Pulaski, IL 62548Off Market
- $120,500-- bd-- ba-- sqft516 N Washington St, Mount Pulaski, IL 62548Off Market
- $82,950-- bd-- ba-- sqft526 N Washington St, Mount Pulaski, IL 62548Off Market
Similar homes
- $179,9003 bd4 ba1.7k sqft603 N Sherman St, Lincoln, IL 62656For Sale

 MLS ID #CA1046997, Chynna Farmer, ME Realty. RMLS Alliance as distributed by MLS GRID
 - $150,0003 bd1 ba1.7k sqft303 E Main St, Mechanicsburg, IL 62545For Sale
 MLS ID #CA1046294, Krystal K Buscher, The Real Estate Group, Inc.. RMLS Alliance as distributed by MLS GRID
 - $--4 bd1 ba2k sqft519 N Monroe St, Lincoln, IL 62656Auction
 ServiceLink Auction
 - $155,0003 bd2 ba1.4k sqft514 Debbie Dr, Niantic, IL 62551For Sale
 MLS ID #6260888, Joseph Doolin. CIBR
 - $189,0003 bd2 ba2.3k sqft931 1575th St, Lincoln, IL 62656For SaleMLS ID #CA1046032, Seth A Goodman, ME Realty. RMLS Alliance as distributed by MLS GRID
- $200,0003 bd2 ba1.7k sqft902 Decatur St, Lincoln, IL 62656For SaleMLS ID #CA1046950, Seth A Goodman, ME Realty. RMLS Alliance as distributed by MLS GRID
- $139,9004 bd2 ba3.6k sqft916 4th St, Lincoln, IL 62656For SaleMLS ID #CA1045968, Veronica Hasprey, Werth & Assoc, REALTORS. RMLS Alliance as distributed by MLS GRID
- $175,0004 bd2 ba1.8k sqft200 NE 2nd St, Atlanta, IL 61723For SaleMLS ID #CA1045497, Diane A Schriber, ME Realty. RMLS Alliance as distributed by MLS GRID
- $200,0004 bd3 ba1.9k sqft15 Ophir Ave, Lincoln, IL 62656For SaleMLS ID #CA1046400, Seth A Goodman, ME Realty. RMLS Alliance as distributed by MLS GRID
- $109,9003 bd1 ba1.4k sqft1557 Walnut St, Beason, IL 62512For SaleMLS ID #CA1046137, Ty Tucker, ME Realty. RMLS Alliance as distributed by MLS GRID
- $124,9003 bd2 ba1.3k sqft512 Frorer Ave, Lincoln, IL 62656For SaleMLS ID #CA1046216, Ty Tucker, ME Realty. RMLS Alliance as distributed by MLS GRID
