Fresh, Updated & Move-In Ready in Niantic! This inviting 3-bedroom, 2-bath ranch offers comfortable one-level living with plenty of additional space in the basement and a sunroom overlooking the fenced backyard. Recently refreshed throughout with new vinyl plank flooring and fresh paint, the home features a welcoming open-concept layout connecting the kitchen, dining and living areas—perfect for everyday living or entertaining. The main-level laundry room adds convenience, while the attached 2-car garage provides easy access and extra storage. All major mechanicals have been updated in recent years, offering added peace of mind. A spacious pantry is already plumbed for a toilet and sink, giving you the option to easily convert it into a convenient half bath. Located in the small, welcoming community of Niantic within the Sangamon Valley School District, and easy access to Hwy 72, this home puts you within convenient reach of both Springfield and Decatur. Come see all this home has to offer!
For sale
$159,900
514 Debbie Dr, Niantic, IL 62551
3beds
1,457sqft
Single Family Residence
Built in 1995
0.47 Acres Lot
$-- Zestimate®
$110/sqft
$-- HOA
What's special
Fenced backyardFresh paintSpacious pantryExtra storageComfortable one-level livingMain-level laundry roomNew vinyl plank flooring
- 13 days
- 1,126
- 65
Zillow last checked:
Listing updated:
Listed by:
Joseph Doolin 217-875-0555,
Brinkoetter REALTORS®,
Staci Doolin 217-972-4962,
Brinkoetter REALTORS®
Source: CIBR,MLS#: 6260888 Originating MLS: Central Illinois Board Of REALTORS
Originating MLS: Central Illinois Board Of REALTORSFacts & features
Interior
Bedrooms & bathrooms
- Bedrooms: 3
- Bathrooms: 2
- Full bathrooms: 2
Primary bedroom
- Level: Main
- Width: 12
Bedroom
- Level: Main
Bedroom
- Level: Main
Primary bathroom
- Level: Main
Dining room
- Level: Main
Other
- Level: Main
Kitchen
- Level: Main
Laundry
- Level: Main
Living room
- Level: Main
- Length: 14
Sunroom
- Level: Main
Heating
- Forced Air
Cooling
- Central Air
Appliances
- Included: Dryer, Dishwasher, Disposal, Gas Water Heater, Microwave, Oven, Refrigerator, Washer
- Laundry: Main Level
Features
- Bath in Primary Bedroom, Main Level Primary
- Basement: Unfinished,Crawl Space,Partial,Sump Pump
- Has fireplace: No
Interior area
- Total structure area: 1,457
- Total interior livable area: 1,457 sqft
- Finished area above ground: 1,457
- Finished area below ground: 0
Video & virtual tour
Property
Parking
- Total spaces: 2
- Parking features: Attached, Garage
- Attached garage spaces: 2
Features
- Levels: One
- Stories: 1
- Patio & porch: Enclosed, Four Season
- Exterior features: Fence
- Fencing: Yard Fenced
Lot
- Size: 0.47 Acres
Details
- Parcel number: 131001351010
- Zoning: RES
- Special conditions: None
Construction
Type & style
- Home type: SingleFamily
- Architectural style: Ranch
- Property subtype: Single Family Residence
Materials
- Vinyl Siding
- Foundation: Basement, Crawlspace
- Roof: Shingle
Condition
- Year built: 1995
Utilities & green energy
- Sewer: Public Sewer
- Water: Public
Community & HOA
Community
- Subdivision: Village View Heights Add
Location
- Region: Niantic
Financial & listing details
- Price per square foot: $110/sqft
- Tax assessed value: $49,678
- Annual tax amount: $3,781
- Date on market: 9/16/2026
- Cumulative days on market: 8 days
- Road surface type: Concrete
Estimated market value
Not available
Estimated sales range
Not available
Not available
Price history
| Date | Event | Price |
|---|---|---|
| 9/25/2026 | Listed for sale | $159,900$110/sqft |
Source:  CIBR #6260888 Report a problem CIBR #6260888 Report a problem | ||
| 9/20/2026 | Pending sale | $159,900$110/sqft |
Source: CIBR #6260888 Report a problem | ||
| 9/16/2026 | Listed for sale | $159,900+33.4%$110/sqft |
Source: CIBR #6260888 Report a problem | ||
| 4/17/2015 | Sold | $119,900+19.9%$82/sqft |
Source: CIBR #6150627 Report a problem | ||
| 1/12/2005 | Sold | $100,000$69/sqft |
Source: Public Record Report a problem | ||
Public tax history
| Year | Property taxes | Tax assessment |
|---|---|---|
| 2024 | $3,699 +7.3% | $49,678 +5% |
| 2023 | $3,446 +5.5% | $47,308 +8.1% |
| 2022 | $3,267 +2.6% | $43,749 +5.3% |
| 2021 | $3,183 +2% | $41,556 +2.5% |
| 2020 | $3,121 +3.4% | $40,558 +3.6% |
| 2019 | $3,018 +1.7% | $39,160 +2.4% |
| 2018 | $2,969 -1.6% | $38,231 -0.4% |
| 2017 | $3,017 -0.5% | $38,392 +0.1% |
| 2016 | $3,031 +4.6% | $38,346 +3% |
| 2015 | $2,898 +3.5% | $37,229 +1% |
| 2014 | $2,801 -9.8% | $36,861 |
| 2013 | $3,106 +13.7% | $36,861 |
| 2012 | $2,733 | $36,861 |
| 2011 | -- | $36,861 -4% |
| 2010 | -- | $38,385 |
| 2009 | -- | $38,385 +7.2% |
| 2006 | -- | $35,805 |
| 2005 | -- | $35,805 |
Find assessor info on the county website
Monthly payment
Est. payment
Payment breakdown
Explore the cost of this home by adjusting the details. Changes won't be saved.Climate risks
Neighborhood: 62551
Nearby schools
Schools provided by the listing agent
- Middle: Sangamon Valley
- High: Sangamon Valley
- District: Sangamon Valley Dist 9
Source: CIBR. This data may not be complete. We recommend contacting the local school district to confirm school assignments for this home.

Similar homes
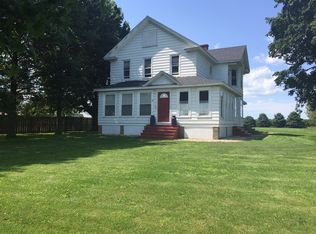
- $159,9003 bd2 ba1.3k sqft1551 W Pershing Rd, Decatur, IL 62526For Sale
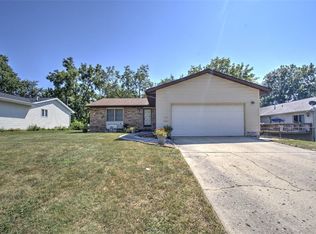 MLS ID #6260536, Lana Smith. CIBR
 - $159,9004 bd2 ba1.4k sqft3432 Desert Inn Rd, Decatur, IL 62526For Sale
 MLS ID #6260018, Joseph Doolin. CIBR
 - $165,0003 bd3 ba1.8k sqft3284 N Oakland Ave, Decatur, IL 62526For Sale
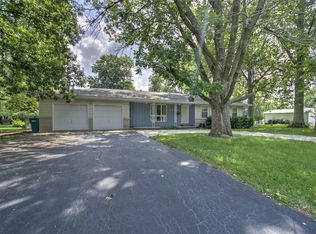 MLS ID #6260053, Lana Smith. CIBR
 - $165,0002 bd1 ba1.2k sqft1354 Kays Ct, Mount Zion, IL 62549For Sale
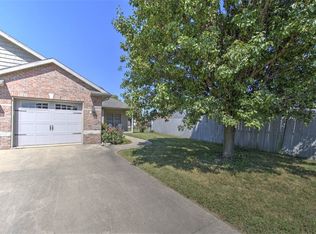 MLS ID #6260682, Bradley Harbison. CIBR
 - $150,0003 bd1 ba1.7k sqft303 E Main St, Mechanicsburg, IL 62545For Sale
 MLS ID #CA1046294, Krystal K Buscher, The Real Estate Group, Inc.. RMLS Alliance as distributed by MLS GRID
