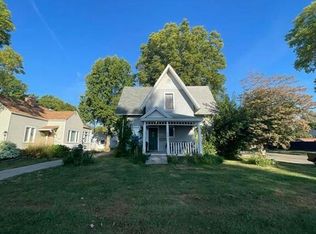
Fresh updates, generous living space, and an oversized garage make this corner lot home a must see! Offered at $179,900, 603 N Sherman Street features three bedrooms, 3.5 baths, updated flooring throughout, fresh paint, new kitchen cabinets, and new appliances. The main floor offers a welcoming living room and an inviting kitchen/dining area with NEW cabinets and appliances and sliding glass doors leading to the rear patio. A spacious main-floor primary suite features two closets—including a walk-in and a private full bath. A convenient half bath and main-floor laundry tucked behind a barn door add everyday convenience. Laundry hookups also remain in the basement for added flexibility. Upstairs, you’ll find two additional nicely sized bedrooms and a full hall bath. The partially finished lower level offers a 13-by-16 family room, an additional full bath, and a separate 13-by-12 bonus room perfect for an office or hobby space, with potential fourth-bedroom use without an egress window. A large work/storage area provides plenty of space for projects and organization. Outside, enjoy a covered front porch, spacious rear patio, and a large fenced section of the backyard. The impressive 28-by-32 detached garage accommodates two vehicles with additional room for storage or workspace. Additional off-street parking adds convenience. Replacement windows, 200-amp electrical service, a whole-house attic fan, and an adorable home await! Schedule your showing today!
Pending
$179,900
603 N Sherman St, Lincoln, IL 62656
3beds
1,772sqft
Single Family Residence, Residential
Built in 1950
0.31 Acres Lot
$179,600 Zestimate®
$102/sqft
$-- HOA
What's special
Partially finished lower levelCorner lotFresh paintNew kitchen cabinetsSpacious rear patioCovered front porchReplacement windows
- 18 days
- 333
- 40
Likely to sell faster than
Zillow last checked:
Listing updated:
Listed by:
Chynna Farmer 217-314-1235,
ME Realty
Source: RMLS Alliance as distributed by MLS GRID,MLS#: CA1046997 Originating MLS: Capital Area Association of Realtors
Originating MLS: Capital Area Association of Realtors
Facts & features
Interior
Bedrooms & bathrooms
- Bedrooms: 3
- Bathrooms: 4
- Full bathrooms: 3
- 1/2 bathrooms: 1
Bedroom 1
- Level: Main
- Dimensions: 13ft 0in x 16ft 0in
Bedroom 2
- Level: Upper
- Dimensions: 12ft 0in x 13ft 0in
Bedroom 3
- Level: Upper
- Dimensions: 11ft 0in x 13ft 0in
Other
- Level: Main
- Dimensions: 10ft 0in x 12ft 0in
Other
- Area: 364
Family room
- Level: Basement
- Dimensions: 13ft 0in x 16ft 0in
Kitchen
- Level: Main
- Dimensions: 11ft 0in x 12ft 0in
Laundry
- Level: Main
Living room
- Level: Main
- Dimensions: 14ft 0in x 14ft 0in
Main level
- Area: 918
Upper level
- Area: 490
Heating
- Forced Air
Cooling
- Central Air, Whole House Fan
Appliances
- Included: Dishwasher, Dryer, Range, Refrigerator, Washer
Features
- Basement: Full,Partially Finished
Interior area
- Total structure area: 1,408
- Total interior livable area: 1,772 sqft
Property
Parking
- Total spaces: 2
- Parking features: Detached, Oversized
- Garage spaces: 2
Features
- Spa features: Bath
Lot
- Size: 0.31 Acres
- Dimensions: 90 x 150
- Features: Corner Lot
Details
- Parcel number: 0825513900
Construction
Type & style
- Home type: SingleFamily
- Property subtype: Single Family Residence, Residential
Materials
- Vinyl Siding
- Foundation: Block
- Roof: Shingle
Condition
- New construction: No
- Year built: 1950
Utilities & green energy
- Sewer: Public Sewer
- Water: Public
Community & HOA
Community
- Subdivision: Lincoln
Location
- Region: Lincoln
Financial & listing details
- Price per square foot: $102/sqft
- Tax assessed value: $94,710
- Annual tax amount: $2,836
- Date on market: 10/7/2026
- Cumulative days on market: 19 days
Estimated market value
$179,600
$171,000 - $189,000
$1,567/mo
Price history
| Date | Event | Price |
|---|---|---|
| 10/13/2026 | Pending sale | $179,900$102/sqft |
Source:  RMLS Alliance as distributed by MLS GRID #CA1046997 Report a problem RMLS Alliance as distributed by MLS GRID #CA1046997 Report a problem | ||
| 10/7/2026 | Listed for sale | $179,900+29.4%$102/sqft |
Source: RMLS Alliance as distributed by MLS GRID #CA1046997 Report a problem | ||
| 2/7/2025 | Sold | $139,000$78/sqft |
Source: RMLS Alliance as distributed by MLS GRID #CA1033822 Report a problem | ||
| 1/12/2025 | Pending sale | $139,000$78/sqft |
Source: RMLS Alliance as distributed by MLS GRID #CA1033822 Report a problem | ||
| 1/8/2025 | Listed for sale | $139,000+17.8%$78/sqft |
Source: RMLS Alliance as distributed by MLS GRID #CA1033822 Report a problem | ||
| 2/12/2019 | Sold | $118,000-5.5%$67/sqft |
Source: RMLS Alliance as distributed by MLS GRID #CA20180611 Report a problem | ||
| 12/29/2018 | Pending sale | $124,900$70/sqft |
Source: ME Realty #20180611 Report a problem | ||
| 11/12/2018 | Listed for sale | $124,900+27.4%$70/sqft |
Source: ME Realty #20180611 Report a problem | ||
| 12/8/2015 | Sold | $98,000$55/sqft |
Source: RMLS Alliance as distributed by MLS GRID #CA20150470 Report a problem | ||
Public tax history
| Year | Property taxes | Tax assessment |
|---|---|---|
| 2024 | $2,344 +6.7% | $31,570 +8% |
| 2023 | $2,197 +4.4% | $29,230 +7% |
| 2022 | $2,104 +5% | $27,320 +4.2% |
| 2021 | $2,003 +1.8% | $26,230 +1.5% |
| 2020 | $1,968 +2.7% | $25,840 +2% |
| 2019 | $1,916 +1.4% | $25,340 |
| 2018 | $1,889 +67.5% | $25,340 +2% |
| 2017 | $1,128 -36.1% | $24,840 +0.1% |
| 2016 | $1,765 | $24,810 +2.3% |
| 2015 | $1,765 | $24,250 |
| 2014 | $1,765 | $24,250 +5.3% |
| 2013 | $1,765 | $23,020 -1.8% |
| 2012 | $1,765 +2.2% | $23,440 +0.2% |
| 2011 | $1,727 +1.6% | $23,400 +0.1% |
| 2010 | $1,700 | $23,380 |
Find assessor info on the county website
Monthly payment
Est. payment
Payment breakdown
Explore the cost of this home by adjusting the details. Changes won't be saved.Climate risks
Neighborhood: 62656
Nearby schools
Schools provided by the listing agent
- High: Lincoln
Source: RMLS Alliance as distributed by MLS GRID. This data may not be complete. We recommend contacting the local school district to confirm school assignments for this home.
Similar homes
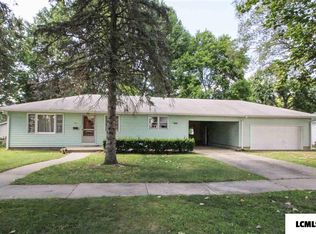
- $179,0003 bd2 ba2.3k sqft931 1575th St, Lincoln, IL 62656For Sale

 MLS ID #CA1046032, Seth A Goodman, ME Realty. RMLS Alliance as distributed by MLS GRID
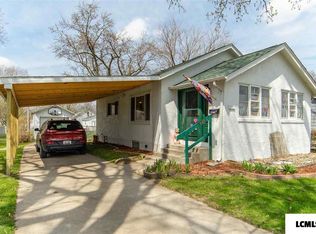
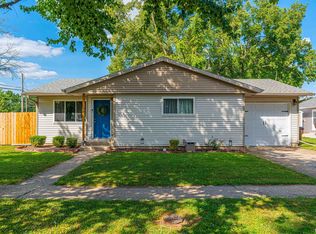
 - $200,0003 bd2 ba1.7k sqft902 Decatur St, Lincoln, IL 62656For Sale
 MLS ID #CA1046950, Seth A Goodman, ME Realty. RMLS Alliance as distributed by MLS GRID
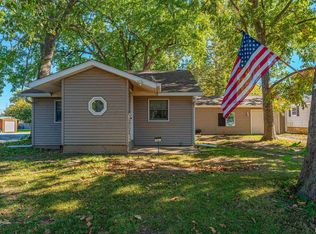
 - $135,0003 bd2 ba1.3k sqft606 Oglesby Ave, Lincoln, IL 62656For Sale
 MLS ID #CA1047250, Ty Tucker, ME Realty. RMLS Alliance as distributed by MLS GRID
 - $--3 bd2 ba1.5k sqft533 N Logan St, Lincoln, IL 62656Auction
 Auction.com 2
 - $200,0004 bd3 ba1.9k sqft15 Ophir Ave, Lincoln, IL 62656For SaleMLS ID #CA1046400, Seth A Goodman, ME Realty. RMLS Alliance as distributed by MLS GRID
- $135,0002 bd1 ba893 sqft221 N Sherman St, Lincoln, IL 62656For SaleMLS ID #CA1047143, Seth A Goodman, ME Realty. RMLS Alliance as distributed by MLS GRID
- $172,5002 bd2 ba1k sqft333 S Elm St, Lincoln, IL 62656For SaleMLS ID #PA1269326, Shelly Rigelwood, Jim Maloof Realty, Inc.. RMLS Alliance as distributed by MLS GRID
- $229,9004 bd3 ba1.9k sqft403 Wyatt Ave, Lincoln, IL 62656For SaleMLS ID #CA1046444, Diane A Schriber, ME Realty. RMLS Alliance as distributed by MLS GRID
- $124,9003 bd2 ba1.3k sqft512 Frorer Ave, Lincoln, IL 62656For SaleMLS ID #CA1046216, Ty Tucker, ME Realty. RMLS Alliance as distributed by MLS GRID
- $237,5005 bd2 ba2k sqft1033 N State St, Lincoln, IL 62656For SaleMLS ID #CA1046576, Seth A Goodman, ME Realty. RMLS Alliance as distributed by MLS GRID
- $109,9002 bd1 ba1k sqft922 N Kankakee St, Lincoln, IL 62656For SaleMLS ID #CA1045425, Seth A Goodman, ME Realty. RMLS Alliance as distributed by MLS GRID
- $115,0003 bd2 ba1.1k sqft414 S McLean St, Lincoln, IL 62656For SaleMLS ID #CA1041381, Seth A Goodman, ME Realty. RMLS Alliance as distributed by MLS GRID
- $185,0003 bd2 ba1.9k sqft812 S Locust St, Delavan, IL 61734For SaleMLS ID #PA1271181, Stacey Candler, Sunflower Real Estate Group, LLC. RMLS Alliance as distributed by MLS GRID
- $175,0004 bd2 ba1.8k sqft200 NE 2nd St, Atlanta, IL 61723For SaleMLS ID #CA1045497, Diane A Schriber, ME Realty. RMLS Alliance as distributed by MLS GRID
- $225,0003 bd2 ba2.1k sqft607 NW Race St, Atlanta, IL 61723For SaleMLS ID #CA1046489, Ty Tucker, ME Realty. RMLS Alliance as distributed by MLS GRID
