See it. Love it. Make it yours! Tastefully designed new home built on an original basement situated on 3 fenced in lots! A large front entry deck welcomes you to the home and is perfect for outdoor furniture and plants. The inviting entry foyer opens to a flowing floor plan designed for both everyday living and entertaining. The attractive kitchen features beautiful cabinetry and stainless appliances. A conveniently located main floor laundry room is just steps from the attached garage. The roomy basement family room is ideal for comfortable furnishings, creating space for movie nights and gatherings. The spacious primary suite offers an abundance of closet space and a generously sized private bathroom with a walk-in shower. An oversized garage is a true standout feature. Taken down to the studs and completely finished, the garage is heated, drywalled, and equipped with electricity. The space at the back of the garage adds even more possibilities for a workshop or storage. A wonderful place to call home!! Room sizes and square footage are estimated, not guaranteed to be correct. SQ. FT. per Tazewell County records.
For sale
Price cut: $5K (10/15)
$264,900
314 3rd St, South Pekin, IL 61564
3beds
2,516sqft
Single Family Residence, Residential
Built in 1944
0.38 Acres Lot
$256,300 Zestimate®
$105/sqft
$-- HOA
What's special
Attractive kitchenAbundance of closet spaceBeautiful cabinetryOversized garageLarge front entry deckInviting entry foyerStainless appliances
- 31 days
- 894
- 69
Zillow last checked:
Listing updated:
Listed by:
Kibbie L Christenberry Mobile:309-267-0093,
Kaebel, REALTOR®
Source: RMLS Alliance as distributed by MLS GRID,MLS#: PA1270286 Originating MLS: Peoria Area Association of Realtors
Facts & features
Interior
Bedrooms & bathrooms
- Bedrooms: 3
- Bathrooms: 2
- Full bathrooms: 2
Bedroom 1
- Level: Basement
- Dimensions: 21ft 3in x 15ft 0in
Bedroom 2
- Level: Main
- Dimensions: 13ft 24in x 13ft 5in
Bedroom 3
- Level: Main
- Dimensions: 13ft 5in x 8ft 0in
Other
- Level: Main
- Dimensions: 9ft 0in x 9ft 0in
Other
- Level: Main
- Dimensions: 10ft 45in x 7ft 0in
Other
- Area: 1220
Additional room
- Description: FOYER
- Level: Main
- Dimensions: 9ft 0in x 11ft 32in
Family room
- Level: Basement
- Dimensions: 21ft 92in x 16ft 25in
Kitchen
- Level: Main
- Dimensions: 13ft 8in x 8ft 0in
Laundry
- Level: Main
- Dimensions: 8ft 0in x 7ft 2in
Living room
- Level: Main
- Dimensions: 1900ft 0in x 15ft 3in
Main level
- Area: 1296
Heating
- Forced Air
Cooling
- Central Air
Appliances
- Included: Dishwasher, Microwave, Range, Refrigerator, Tankless Water Heater
Features
- Ceiling Fan(s)
- Basement: Egress Window(s),Finished,Full
Interior area
- Total structure area: 1,296
- Total interior livable area: 2,516 sqft
Property
Parking
- Total spaces: 2
- Parking features: Attached, Oversized
- Attached garage spaces: 2
- Details: Number Of Garage Remotes: 1
Features
- Patio & porch: Deck
Lot
- Size: 0.38 Acres
- Dimensions: 149.42 x 110.48
- Features: Corner Lot, Level
Details
- Parcel number: 101027404001
Construction
Type & style
- Home type: SingleFamily
- Architectural style: Ranch
- Property subtype: Single Family Residence, Residential
Materials
- Vinyl Siding
- Roof: Shingle
Condition
- New construction: No
- Year built: 1944
Utilities & green energy
- Sewer: Public Sewer
- Water: Public
Community & HOA
Community
- Subdivision: Original Town Lots
Location
- Region: South Pekin
Financial & listing details
- Price per square foot: $105/sqft
- Tax assessed value: $45,060
- Annual tax amount: $1,227
- Date on market: 9/18/2026
- Cumulative days on market: 31 days
Estimated market value
$256,300
$243,000 - $269,000
$1,605/mo
Price history
| Date | Event | Price |
|---|---|---|
| 10/15/2026 | Price change | $264,900-1.9%$105/sqft |
Source:  RMLS Alliance as distributed by MLS GRID #PA1270286 Report a problem | ||
| 10/2/2026 | Price change | $269,900-3.6%$107/sqft |
Source: RMLS Alliance as distributed by MLS GRID #PA1270286 Report a problem | ||
| 9/18/2026 | Listed for sale | $279,900+1546.5%$111/sqft |
Source: RMLS Alliance as distributed by MLS GRID #PA1270286 Report a problem | ||
| 8/14/2025 | Sold | $17,000-25.8%$7/sqft |
Source: RMLS Alliance as distributed by MLS GRID #PA1259814 Report a problem | ||
| 7/31/2025 | Pending sale | $22,900-42.6%$9/sqft |
Source: RMLS Alliance as distributed by MLS GRID #PA1259814 Report a problem | ||
| 4/3/2009 | Listing removed | $39,900$16/sqft |
Source: Listhub #1104493 Report a problem | ||
| 12/11/2008 | Listed for sale | $39,900+20.9%$16/sqft |
Source: Listhub #1104493 Report a problem | ||
| 9/5/2006 | Sold | $33,000$13/sqft |
Source: Public Record Report a problem | ||
Public tax history
| Year | Property taxes | Tax assessment |
|---|---|---|
| 2025 | $1,227 +3.1% | $15,020 +8.2% |
| 2024 | $1,190 +3.7% | $13,880 +7.4% |
| 2023 | $1,148 +5.9% | $12,920 +10% |
| 2022 | $1,084 +3.5% | $11,750 +4% |
| 2021 | $1,047 +1.5% | $11,300 |
| 2020 | $1,031 +2.3% | $11,300 |
| 2019 | $1,008 +1.8% | $11,300 |
| 2018 | $990 | $11,300 +2% |
| 2017 | $990 +2% | $11,080 |
| 2016 | $971 +1.8% | $11,080 |
| 2015 | $954 +1.1% | -- |
| 2013 | $943 | $11,080 |
| 2012 | -- | $11,080 |
| 2011 | -- | $11,080 -0.8% |
| 2010 | -- | $11,170 -1.5% |
| 2009 | $395 | $11,340 |
Find assessor info on the county website
Monthly payment
Est. payment
Payment breakdown
Explore the cost of this home by adjusting the details. Changes won't be saved.Climate risks
Neighborhood: 61564
Nearby schools
Schools provided by the listing agent
- High: Pekin Community
Source: RMLS Alliance as distributed by MLS GRID. This data may not be complete. We recommend contacting the local school district to confirm school assignments for this home.

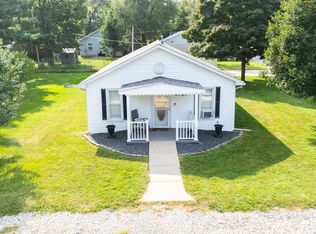

Similar homes
- $275,0004 bd2 ba2.6k sqft13911 Townline Rd, Green Valley, IL 61534For Sale

 MLS ID #PA1269683, Rick Simpson, Jim Maloof Realty, Inc.. RMLS Alliance as distributed by MLS GRID
- $--3 bd2 ba1.4k sqft1215 N Jones Cir, Peoria, IL 61604Auction
 Auction.com 2
- $279,9003 bd2 ba1.7k sqft18923 State Route 9, Pekin, IL 61554For Sale
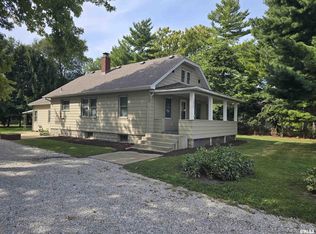 MLS ID #PA1270011, Kibbie L Christenberry, Kaebel, REALTOR®. RMLS Alliance as distributed by MLS GRID
- $257,9003 bd3 ba2.3k sqft2223 W Manor Pkwy, West Peoria, IL 61604For Sale
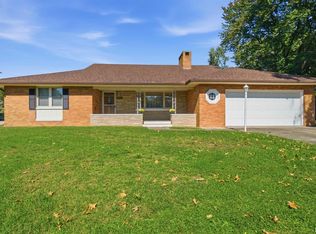 MLS ID #PA1270989, Marilyn R Kohn, RE/MAX Traders Unlimited. RMLS Alliance as distributed by MLS GRID
- $220,0004 bd3 ba2.3k sqft6306 S Cheyenne Dr, Peoria, IL 61607For SaleMLS ID #PA1269233, Adam J Merrick, Adam Merrick Real Estate. RMLS Alliance as distributed by MLS GRID
- $279,0004 bd2 ba2.1k sqft112 Caroline St, Morton, IL 61550For SaleMLS ID #PA1271075, Rickey L Mathis, RE/MAX Traders Unlimited. RMLS Alliance as distributed by MLS GRID
- $239,9005 bd3 ba2.4k sqft1208 Timber Ln, Pekin, IL 61554For SaleMLS ID #PA1270746, Jennifer M Bradshaw, RE/MAX Traders Unlimited. RMLS Alliance as distributed by MLS GRID
- $267,5003 bd2 ba1.8k sqft212 Gardena Ave, East Peoria, IL 61611For SaleMLS ID #PA1270726, Rickey L Mathis, RE/MAX Traders Unlimited. RMLS Alliance as distributed by MLS GRID
- $249,9003 bd2 ba2.2k sqft2700 Bloomington Rd, East Peoria, IL 61611For SaleMLS ID #PA1269202, Victoria L Stiel, RE/MAX Traders Unlimited. RMLS Alliance as distributed by MLS GRID
- $229,0004 bd3 ba2.8k sqft2122 Highwood Ave, Pekin, IL 61554For SaleMLS ID #PA1270890, Joe Lee, Jim Maloof Realty, Inc.. RMLS Alliance as distributed by MLS GRID
- $219,9004 bd2 ba2.1k sqft1526 Glendale Ave, Pekin, IL 61554For SaleMLS ID #PA1270380, Gary L Allen, Freedom Realty. RMLS Alliance as distributed by MLS GRID
- $289,9004 bd3 ba2.5k sqft103 N Rustic Rd, East Peoria, IL 61611For SaleMLS ID #PA1270828, Adam J Merrick, Adam Merrick Real Estate. RMLS Alliance as distributed by MLS GRID
- $169,5003 bd2 ba2.2k sqft1512 S 7th St, Pekin, IL 61554For SaleMLS ID #PA1270839, Linda M McKeever-Harmon, Fathom Realty. RMLS Alliance as distributed by MLS GRID
- $234,9004 bd3 ba2.7k sqft1302 Jefferson St, Pekin, IL 61554For SaleMLS ID #PA1268124, Mary Ann Ladendorf, RE/MAX Traders Unlimited. RMLS Alliance as distributed by MLS GRID
- $264,9003 bd3 ba1.9k sqft406 Stout Dr, Mackinaw, IL 61755For SaleMLS ID #PA1270674, Chad A Hovey, Henderson-Weir Agency Inc. RMLS Alliance as distributed by MLS GRID
- $220,0003 bd2 ba2.9k sqft1315 Straesser Ln, Creve Coeur, IL 61610For SaleMLS ID #PA1270816, Jordan Myers, eXp Realty. RMLS Alliance as distributed by MLS GRID
- $275,0004 bd4 ba3k sqft609 S 3rd St, Pekin, IL 61554For SaleMLS ID #PA1269717, Mackenzie Price, RE/MAX Traders Unlimited. RMLS Alliance as distributed by MLS GRID
- $259,9003 bd3 ba2.1k sqft32 Roxbury Rd, Mackinaw, IL 61755For SaleMLS ID #PA1266309, Tim R Weir, Henderson-Weir Agency Inc. RMLS Alliance as distributed by MLS GRID
