Gorgeous setting with must see views of Sunset Hills Lake. Many updates throughout. This 4 bed 2.5 bath offers plenty of space to spread out. Primary bedroom with attached bath is situated on the east side of the home with 2 bedrooms to the west and a large additional bedroom with egress located in the finished walkout basement. 2 stall attached garage with home access through the main floor laundry area. Lots to love and be sure to take in a sunset during your showing, stunning views start around 6:45pm.
For sale
Price cut: $15K (7/13)
$260,000
2122 Highwood Ave, Pekin, IL 61554
4beds
2,872sqft
:
Get pre-qualified$1,864/mo
Single Family Residence, Residential
Built in 1974
-- sqft lot
$250,500 Zestimate®
$91/sqft
$-- HOA
What's special
Main floor laundry areaFinished walkout basement
- 25 days |
- 1,996 |
- 140 |
Zillow last checked:
Listing updated:
Listed by:
Joe Lee 309-642-8688,
Jim Maloof Realty, Inc.
Source: RMLS Alliance as distributed by MLS GRID,MLS#: PA1267960 Originating MLS: Peoria Area Association of Realtors
Originating MLS: Peoria Area Association of Realtors
Facts & features
Interior
Bedrooms & bathrooms
- Bedrooms: 4
- Bathrooms: 3
- Full bathrooms: 2
- 1/2 bathrooms: 1
Bedroom 1
- Level: Main
- Dimensions: 17ft 3in x 10ft 1in
Bedroom 2
- Level: Main
- Dimensions: 10ft 11in x 10ft 7in
Bedroom 3
- Level: Main
- Dimensions: 11ft 7in x 10ft 11in
Bedroom 4
- Level: Basement
- Dimensions: 22ft 1in x 16ft 0in
Other
- Level: Main
- Dimensions: 9ft 5in x 9ft 9in
Other
- Area: 1436
Family room
- Level: Basement
- Dimensions: 25ft 6in x 26ft 4in
Kitchen
- Level: Main
- Dimensions: 9ft 4in x 8ft 8in
Laundry
- Level: Main
- Dimensions: 7ft 7in x 5ft 0in
Living room
- Level: Main
- Dimensions: 17ft 9in x 17ft 1in
Main level
- Area: 1436
Heating
- Forced Air
Cooling
- Central Air
Appliances
- Included: Dishwasher, Range, Gas Water Heater
Features
- Windows: Window Treatments
- Basement: Finished,Full
- Number of fireplaces: 2
- Fireplace features: Family Room, Decorative, Living Room, Wood Burning Stove
Interior area
- Total structure area: 1,436
- Total interior livable area: 2,872 sqft
Property
Parking
- Total spaces: 2
- Parking features: Attached
- Attached garage spaces: 2
- Details: Number Of Garage Remotes: 1
Features
- Patio & porch: Deck
- Has view: Yes
- View description: Lake
- Has water view: Yes
- Water view: Lake
Lot
- Features: Terraced/Sloping
Details
- Parcel number: 101013204013
Construction
Type & style
- Home type: SingleFamily
- Architectural style: Ranch
- Property subtype: Single Family Residence, Residential
Materials
- Frame, Brick, Vinyl Siding
- Foundation: Block
- Roof: Shingle
Condition
- New construction: No
- Year built: 1974
Utilities & green energy
- Electric: Photovoltaics Third-Party Owned
- Sewer: Public Sewer
- Water: Public
Community & HOA
Community
- Subdivision: Sunset Hills
Location
- Region: Pekin
Financial & listing details
- Price per square foot: $91/sqft
- Tax assessed value: $209,790
- Annual tax amount: $6,192
- Date on market: 6/30/2026
- Cumulative days on market: 26 days
Estimated market value
$250,500
$238,000 - $263,000
$2,813/mo
Price history
| Date | Event | Price |
|---|---|---|
| 7/13/2026 | Price change | $260,000-5.5%$91/sqft |
Source:  RMLS Alliance as distributed by MLS GRID #PA1267960 Report a problem RMLS Alliance as distributed by MLS GRID #PA1267960 Report a problem | ||
| 6/30/2026 | Listed for sale | $275,000+103.9%$96/sqft |
Source: RMLS Alliance as distributed by MLS GRID #PA1267960 Report a problem | ||
| 3/16/2018 | Sold | $134,900$47/sqft |
Source: RMLS Alliance as distributed by MLS GRID #PA1191357 Report a problem | ||
| 2/19/2018 | Pending sale | $134,900$47/sqft |
Source: Adam Merrick Real Estate #1191357 Report a problem | ||
| 2/12/2018 | Listed for sale | $134,900-6.9%$47/sqft |
Source: Adam Merrick Real Estate #1191357 Report a problem | ||
| 12/29/2017 | Listing removed | $144,900$50/sqft |
Source: Kaebel, Realtor #1185289 Report a problem | ||
| 8/24/2017 | Price change | $144,900-3.3%$50/sqft |
Source: Kaebel, Realtor #1185289 Report a problem | ||
| 6/29/2017 | Listed for sale | $149,900$52/sqft |
Source: Kaebel, Realtor #1185289 Report a problem | ||
Public tax history
| Year | Property taxes | Tax assessment |
|---|---|---|
| 2024 | $5,842 +5.7% | $69,930 +7.4% |
| 2023 | $5,528 +10.1% | $65,120 +10% |
| 2022 | $5,020 +4.4% | $59,200 +4% |
| 2021 | $4,807 +0.9% | $56,920 |
| 2020 | $4,765 +1.5% | $56,920 |
| 2019 | $4,695 +2.6% | $56,920 |
| 2018 | $4,578 | $56,920 +1% |
| 2017 | $4,578 +2.7% | $56,360 |
| 2016 | $4,459 +5.2% | $56,360 |
| 2015 | $4,238 +2% | -- |
| 2013 | $4,157 | $55,800 +1.5% |
| 2012 | -- | $54,970 |
| 2011 | -- | $54,970 |
| 2010 | -- | $54,970 -1.5% |
| 2009 | $3,651 | $55,800 |
Find assessor info on the county website
Monthly payment
Est. payment
Payment breakdown
Explore the cost of this home by adjusting the details. Changes won't be saved.Climate risks
Neighborhood: 61554
Nearby schools
GreatSchools rating
- 8/10Scott Altman Primary SchoolGrades: K-3Distance: 0.8 mi
- 4/10Broadmoor Junior High SchoolGrades: 7-8Distance: 2.5 mi
- 4/10Pekin Community High SchoolGrades: 9-12Distance: 1.8 mi
Schools provided by the listing agent
- Elementary: Scott Altman
- High: Pekin Community
Source: RMLS Alliance as distributed by MLS GRID. This data may not be complete. We recommend contacting the local school district to confirm school assignments for this home.
- $243,3004 bd2 ba1.9k sqft2124 Highwood Ave, Pekin, IL 61554Off Market
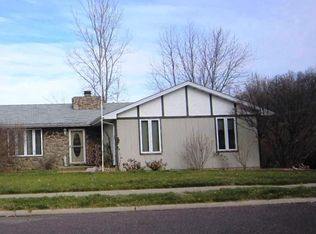
- $401,7005 bd3 ba1.2k sqft2120 Highwood Ave, Pekin, IL 61554Off Market
- $261,9004 bd3 ba1.6k sqft2117 Wildwood Dr, Pekin, IL 61554Off Market
- $550-- bd-- ba-- sqft2117 Wildwood Dr, Pekin, IL 61554Off Market
- $305,0003 bd3 ba3.4k sqft2118 Highwood Ave, Pekin, IL 61554Sold
- $256,9003 bd3 ba3.2k sqft2129 Highwood Ave, Pekin, IL 61554Off Market
- $150,0003 bd3 ba1.6k sqft2131 Highwood Ave, Pekin, IL 61554Sold
- $175,0004 bd3 ba3.6k sqft2127 Highwood Ave, Pekin, IL 61554Sold
A local agent can set up tours, give advice and negotiate with sellers.
A local lender can help you make sure your offer is ready when you are.
Similar homes
- $259,9005 bd3 ba2.4k sqft1208 Timber Ln, Pekin, IL 61554For Sale
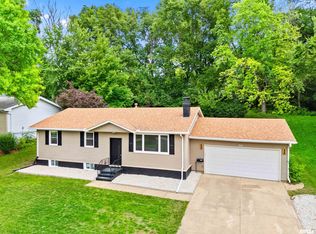
 MLS ID #PA1268230, Jennifer M Bradshaw, RE/MAX Traders Unlimited. RMLS Alliance as distributed by MLS GRID
 - $259,9004 bd3 ba2.7k sqft1302 Jefferson St, Pekin, IL 61554For Sale
 MLS ID #PA1268124, Mary Ann Ladendorf, RE/MAX Traders Unlimited. RMLS Alliance as distributed by MLS GRID
 - $234,9005 bd2 ba2k sqft2115 Sunset Dr, Pekin, IL 61554For Sale
 MLS ID #PA1264617, Daisy Bouillon, Sunflower Real Estate Group, LLC. RMLS Alliance as distributed by MLS GRID
 - $234,9006 bd4 ba2.3k sqft500 N 6th St, Pekin, IL 61554For Sale
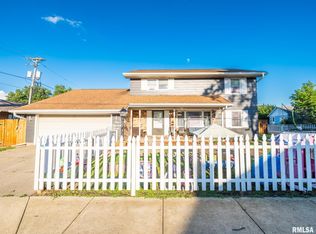 MLS ID #PA1267757, Jennifer Miller, The Royal Realty Company Illin. RMLS Alliance as distributed by MLS GRID
 - $194,5004 bd2 ba2k sqft503 Country Club Dr, Pekin, IL 61554For SaleMLS ID #PA1268384, Jennifer M Bradshaw, RE/MAX Traders Unlimited. RMLS Alliance as distributed by MLS GRID
- $250,0004 bd3 ba2.5k sqft1428 W Northmoor Rd, Peoria, IL 61614For SaleMLS ID #PA1268235, Jessica Ball, RE/MAX Traders Unlimited. RMLS Alliance as distributed by MLS GRID
- $178,5004 bd2 ba1.8k sqft5 Galvin Ct, Pekin, IL 61554For SaleMLS ID #PA1268274, Jennifer M Bradshaw, RE/MAX Traders Unlimited. RMLS Alliance as distributed by MLS GRID
- $199,9004 bd2 ba1.6k sqft306 Pontiac Rd, Marquette Heights, IL 61554For SaleMLS ID #PA1267836, Daisy Bouillon, Sunflower Real Estate Group, LLC. RMLS Alliance as distributed by MLS GRID
- $249,9004 bd3 ba3.3k sqft4826 N Bigelow St, Peoria, IL 61614For SaleMLS ID #PA1268155, Christine Schauble, eXp Realty. RMLS Alliance as distributed by MLS GRID
- $185,0004 bd2 ba1.5k sqft203 Arrow St, Pekin, IL 61554For SaleMLS ID #PA1268106, Dori Scotti, Jim Maloof Realty, Inc.. RMLS Alliance as distributed by MLS GRID
- $260,0003 bd2 ba2.4k sqft503 S Walnut St, Delavan, IL 61734For SaleMLS ID #PA1266771, Mari Halliday, Jim Maloof Realty, Inc.. RMLS Alliance as distributed by MLS GRID
- $169,0004 bd2 ba1.4k sqft1102 Coolidge Ave, Pekin, IL 61554For SaleMLS ID #PA1268185, Gary L Allen, Freedom Realty. RMLS Alliance as distributed by MLS GRID
- $249,9003 bd2 ba1.9k sqft1508 Springfield Rd, East Peoria, IL 61611For SaleMLS ID #PA1268148, Kelly A Rupp, Coldwell Banker Real Estate Group. RMLS Alliance as distributed by MLS GRID
- $199,9004 bd3 ba2.9k sqft3307 W Saymore Ln, Peoria, IL 61615For SaleMLS ID #PA1268582, Tamara Krupps, RE/MAX Traders Unlimited. RMLS Alliance as distributed by MLS GRID
- $294,9003 bd2 ba1.4k sqft4751 Sheridan Rd, Groveland, IL 61535For SaleMLS ID #PA1268038, Alex J Smith, Keller Williams Premier Realty. RMLS Alliance as distributed by MLS GRID
- $285,0004 bd5 ba3.5k sqft205 N Kickapoo Ter, Peoria, IL 61604For SaleMLS ID #PA1266339, Chase Doubet, RE/MAX Traders Unlimited. RMLS Alliance as distributed by MLS GRID
- $199,9004 bd2 ba3.1k sqft5334 N University St, Peoria, IL 61614For SaleMLS ID #PA1266430, Michelle Tribe, Keller Williams Revolution. RMLS Alliance as distributed by MLS GRID
- $230,0003 bd2 ba2k sqft1517 W Teton Dr, Peoria, IL 61614For SaleMLS ID #PA1268497, Troy Kerrn, Keller Williams Premier Realty. RMLS Alliance as distributed by MLS GRID
- $269,9004 bd2 ba2.1k sqft3202 W Birkshire Dr, Peoria, IL 61614For SaleMLS ID #PA1268217, Marjan Tahamtan, Signature Heights Realty, LLC. RMLS Alliance as distributed by MLS GRID
- $132,9005 bd1 ba4.2k sqft715 N 4th St, Pekin, IL 61554For SaleMLS ID #PA1266099, Jennifer M Bradshaw, RE/MAX Traders Unlimited. RMLS Alliance as distributed by MLS GRID
