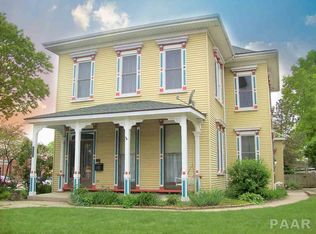
EXCELLENT INVESTMENT PROPERTY! OVER 35K ALREADY SPENT ON MAJOR RECENT UPGRADES AND COULD BE WORTH SO MUCH MORE! MOTIVATED SELLER! HISTORICAL VICTORIAN STYLE AND BEYOND SPACIOUS HOME WITH OVER 4,000 SQUARE FEET & LOADED WITH ROOM TO SPREADOUT INCLUDING 5 PLUS BEDROOMS! MAIN LEVEL 19 X 16 MASTER SUITE! 10 FT CEILINGS ON THE MAIN LEVEL WITH FORMAL AND INFORMAL DINING ROOM SPACE! HISTORICAL CHARM AND CHARACTER YOU WOULD EXPECT WITH THIS BEAUTIFUL CURVED STAIRCASE TO UPPER LEVEL GREETING YOU AS YOU WALK INTO THE HOME & SO MUCH MORE. MAJOR LARGER UPGRADES ALREADY COMPLETED FOR NEW BUYER INCLUDING ROOF, BOTH FURNACES AND AIR UNITS, WINDOWS, WATER HEATER, APPLIANCES, SOME ROOMS REMODELED, NEW PLUMBING INSTALLED FOR UPPER BATH AND READY FOR FINISHING PLUS MORE. HOME STILL NEEDS FURTHER UPGRADES AND REFLECTED IN THE PRICE. HUGE COVERED PORCH, ATTACHED GARAGE WITH WORKSHOP AREA, FENCED IN YARD, AND MORE. HOME HAS BEEN FEAUTURED IN HISTORICAL ARTICLES AND MAGAZINES IN RECENT YEARS.
Pending
Price cut: $26K (7/17)
$132,900
715 N 4th St, Pekin, IL 61554
5beds
4,236sqft
Single Family Residence, Residential
Built in 1875
0.28 Acres Lot
$-- Zestimate®
$31/sqft
$-- HOA
What's special
Historical victorian styleFenced in yardHuge covered porchSome rooms remodeled
- 164 days
- 125
- 4
Zillow last checked:
Listing updated:
Listed by:
Jennifer M Bradshaw Mobile:309-303-4663,
RE/MAX Traders Unlimited
Source: RMLS Alliance as distributed by MLS GRID,MLS#: PA1266099 Originating MLS: Peoria Area Association of Realtors
Originating MLS: Peoria Area Association of Realtors
Facts & features
Interior
Bedrooms & bathrooms
- Bedrooms: 5
- Bathrooms: 1
- Full bathrooms: 1
Bedroom 1
- Level: Main
- Dimensions: 19ft 2in x 16ft 3in
Bedroom 2
- Level: Main
- Dimensions: 14ft 0in x 12ft 4in
Bedroom 3
- Level: Upper
- Dimensions: 19ft 0in x 15ft 2in
Bedroom 4
- Level: Upper
- Dimensions: 16ft 5in x 14ft 6in
Bedroom 5
- Level: Upper
- Dimensions: 15ft 5in x 15ft 0in
Other
- Level: Main
- Dimensions: 21ft 2in x 15ft 4in
Other
- Level: Main
- Dimensions: 9ft 0in x 6ft 7in
Other
- Level: Main
- Dimensions: 15ft 5in x 7ft 6in
Other
- Area: 0
Additional room
- Description: BONUS ROOM
- Level: Main
- Dimensions: 14ft 0in x 12ft 0in
Kitchen
- Level: Main
- Dimensions: 17ft 2in x 16ft 5in
Laundry
- Level: Main
- Dimensions: 6ft 7in x 6ft 7in
Living room
- Level: Main
- Dimensions: 17ft 1in x 15ft 2in
Main level
- Area: 2364
Recreation room
- Level: Upper
- Dimensions: 17ft 0in x 15ft 3in
Upper level
- Area: 1872
Heating
- Forced Air
Cooling
- Zoned, Central Air
Appliances
- Included: Dryer, Range, Refrigerator, Washer
Features
- Ceiling Fan(s)
- Basement: Crawl Space,Partial,Unfinished
- Number of fireplaces: 2
- Fireplace features: Decorative, Living Room, Master Bedroom
Interior area
- Total structure area: 4,236
- Total interior livable area: 4,236 sqft
Property
Parking
- Total spaces: 1.5
- Parking features: Attached, On Street, Oversized
- Attached garage spaces: 1.5
- Has uncovered spaces: Yes
- Details: Number Of Garage Remotes: 0
Features
- Levels: Two
- Patio & porch: Porch
Lot
- Size: 0.28 Acres
- Dimensions: 125 x 96
- Features: Corner Lot, Level
Details
- Parcel number: 040435306006
Construction
Type & style
- Home type: SingleFamily
- Property subtype: Single Family Residence, Residential
Materials
- Frame, Vinyl Siding, Wood Siding
- Foundation: Brick/Mortar
- Roof: Rubber,Shingle
Condition
- New construction: No
- Year built: 1875
Utilities & green energy
- Sewer: Public Sewer
- Water: Public
- Utilities for property: Cable Available
Community & HOA
Community
- Subdivision: Original Town Pekin
Location
- Region: Pekin
Financial & listing details
- Price per square foot: $31/sqft
- Tax assessed value: $86,370
- Annual tax amount: $1,985
- Date on market: 4/30/2026
- Cumulative days on market: 147 days
- Road surface type: Paved
Estimated market value
Not available
Estimated sales range
Not available
$1,550/mo
Price history
| Date | Event | Price |
|---|---|---|
| 9/2/2026 | Pending sale | $132,900$31/sqft |
Source:  RMLS Alliance as distributed by MLS GRID #PA1266099 Report a problem RMLS Alliance as distributed by MLS GRID #PA1266099 Report a problem | ||
| 7/17/2026 | Price change | $132,900-16.4%$31/sqft |
Source: RMLS Alliance as distributed by MLS GRID #PA1266099 Report a problem | ||
| 6/22/2026 | Price change | $158,900-3.6%$38/sqft |
Source: RMLS Alliance as distributed by MLS GRID #PA1266099 Report a problem | ||
| 5/26/2026 | Price change | $164,900-8.3%$39/sqft |
Source: RMLS Alliance as distributed by MLS GRID #PA1266099 Report a problem | ||
| 5/20/2026 | Price change | $179,900-2.7%$42/sqft |
Source: RMLS Alliance as distributed by MLS GRID #PA1266099 Report a problem | ||
| 5/14/2026 | Listed for sale | $184,900+168%$44/sqft |
Source: RMLS Alliance as distributed by MLS GRID #PA1266099 Report a problem | ||
| 8/4/2017 | Sold | $69,000-1.3%$16/sqft |
Source: RMLS Alliance as distributed by MLS GRID #PA1184207 Report a problem | ||
| 6/1/2017 | Pending sale | $69,900$17/sqft |
Source: Adam Merrick Real Estate #1184207 Report a problem | ||
| 5/26/2017 | Listed for sale | $69,900$17/sqft |
Source: Adam Merrick Real Estate #1184207 Report a problem | ||
| 10/13/2016 | Listing removed | $69,900$17/sqft |
Source: Allen & Associates #1172048 Report a problem | ||
| 4/22/2016 | Pending sale | $69,900$17/sqft |
Source: Allen & Associates #1172048 Report a problem | ||
| 4/5/2016 | Listed for sale | $69,900+34.4%$17/sqft |
Source: Allen & Associates #1172048 Report a problem | ||
| 4/8/2013 | Sold | $52,000$12/sqft |
Source: RMLS Alliance as distributed by MLS GRID #PA1140873 Report a problem | ||
Public tax history
| Year | Property taxes | Tax assessment |
|---|---|---|
| 2025 | $1,985 +6.6% | $28,790 +7.4% |
| 2024 | $1,862 +7.6% | $26,800 +7.7% |
| 2023 | $1,731 +8.8% | $24,890 +7.2% |
| 2022 | $1,590 +5.6% | $23,210 +4.1% |
| 2021 | $1,507 +0.9% | $22,290 |
| 2020 | $1,493 +1.4% | $22,290 |
| 2019 | $1,472 +2.6% | $22,290 |
| 2018 | $1,435 | $22,290 -0.6% |
| 2017 | $1,435 -25.4% | $22,420 +2% |
| 2016 | $1,923 +30.6% | $21,980 |
| 2015 | $1,473 +4.2% | -- |
| 2013 | $1,414 | $17,340 -68.3% |
| 2012 | -- | $54,670 |
| 2011 | -- | $54,670 |
| 2010 | -- | $54,670 +3.4% |
| 2009 | $3,328 | $52,850 |
Find assessor info on the county website
Monthly payment
Est. payment
Payment breakdown
Explore the cost of this home by adjusting the details. Changes won't be saved.Climate risks
Neighborhood: 61554
Nearby schools
Schools provided by the listing agent
- High: Pekin Community
Source: RMLS Alliance as distributed by MLS GRID. This data may not be complete. We recommend contacting the local school district to confirm school assignments for this home.

Similar homes
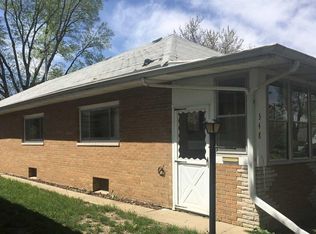
- $127,9004 bd3 ba2.6k sqft415 Willow St, Pekin, IL 61554For Sale
 MLS ID #PA1266863, Pam Keller, RE/MAX Rising. RMLS Alliance as distributed by MLS GRID
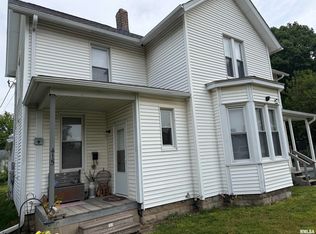
 - $189,9004 bd3 ba2.1k sqft606 S 10th St, Pekin, IL 61554For Sale
 MLS ID #PA1269639, Adam J Merrick, Adam Merrick Real Estate. RMLS Alliance as distributed by MLS GRID
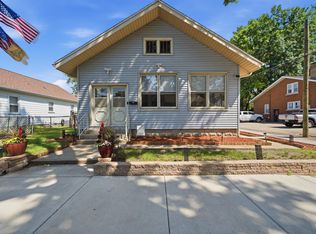
 - $125,0006 bd3 ba3.4k sqft1421 S Livingston St, Peoria, IL 61605For Sale
 MLS ID #PA1268663, Zachary Oyler, Keller Williams Premier Realty. RMLS Alliance as distributed by MLS GRID
 - $135,0005 bd2 ba2.1k sqft1025 N University St, Peoria, IL 61606For Sale
 MLS ID #PA1269560, Adam J Merrick, Adam Merrick Real Estate. RMLS Alliance as distributed by MLS GRID
 - $155,0005 bd3 ba2.5k sqft3013 W Westport Rd, Peoria, IL 61615For SaleMLS ID #PA1266714, Jill Barclay, eXp Realty. RMLS Alliance as distributed by MLS GRID
- $120,0005 bd3 ba2.4k sqft145 Chicago St, East Peoria, IL 61611For SaleMLS ID #PA1269594, Adam J Merrick, Adam Merrick Real Estate. RMLS Alliance as distributed by MLS GRID
- $174,9004 bd3 ba2.7k sqft2903 W Kingston Ct, Peoria, IL 61604For SaleMLS ID #PA1269602, Adam J Merrick, Adam Merrick Real Estate. RMLS Alliance as distributed by MLS GRID
- $145,0006 bd3 ba2.7k sqft1420 W Barker Ave, Peoria, IL 61606For SaleMLS ID #PA1268843, Adam J Merrick, Adam Merrick Real Estate. RMLS Alliance as distributed by MLS GRID
- $105,0004 bd4 ba2.6k sqft2141 N Prospect Rd, Peoria, IL 61603For SaleMLS ID #PA1267333, Celene Marquez, RE/MAX Traders Unlimited. RMLS Alliance as distributed by MLS GRID
- $179,9004 bd2 ba2.1k sqft200 William St, East Peoria, IL 61611For SaleMLS ID #PA1268944, Melissa R Stevenson, Keller Williams Revolution. RMLS Alliance as distributed by MLS GRID
- $109,9005 bd3 ba2.2k sqft1003 NE Monroe St, Peoria, IL 61603For SaleMLS ID #PA1268006, Jamie E Herring, Keller Williams Premier Realty. RMLS Alliance as distributed by MLS GRID
- $100,0004 bd2 ba2.2k sqft609 W Armstrong Ave, Peoria, IL 61606For SaleMLS ID #PA1267619, Adam J Merrick, Adam Merrick Real Estate. RMLS Alliance as distributed by MLS GRID
- $182,5003 bd3 ba2.7k sqft639 N Coolidge Ct, West Peoria, IL 61604For SaleMLS ID #PA1268552, Jeff A Dixon, Jim Maloof Realty, Inc.. RMLS Alliance as distributed by MLS GRID
- $180,0005 bd3 ba2.1k sqft3812-3814 N Sheridan Knolls Ct #2, Peoria, IL 61614For SaleMLS ID #PA1263906, Venky Basam, Keller Williams Premier Realty. RMLS Alliance as distributed by MLS GRID
- $185,0005 bd3 ba2.1k sqft3820-3822 N Sheridan Knolls Ct #2, Peoria, IL 61614For SaleMLS ID #PA1263907, Venky Basam, Keller Williams Premier Realty. RMLS Alliance as distributed by MLS GRID
- $182,0002 bd3 ba2.1k sqft123 SW Jefferson Ave #E25a, Peoria, IL 61602For SaleMLS ID #PA1261481, Micheline Maloof, Jim Maloof Realty, Inc.. RMLS Alliance as distributed by MLS GRID
