This 3 bedroom 2.5 bath ranch home is located on a private cul-de-sac in West Peoria. There is a full finished basement, and an attached 2 car garage. There is a large kitchen, dining family room combination that is complete with refrigerator, and stove/oven. Sit out on the covered patio and enjoy the large fenced in yard. Most of the major components have been recently updated including tre roof, Furnace, AC and Water Heater. The home has been owned by the same family for many years. The "coming soon" is because they are in the process of clearing out the accumulation of stuff throughout the years. This home has great bones and is ready for a new owner to make it their "home"
For sale
$182,500
639 N Coolidge Ct, West Peoria, IL 61604
3beds
2,763sqft
Single Family Residence, Residential
Built in 1968
6,662 Square Feet Lot
$193,300 Zestimate®
$66/sqft
$-- HOA
What's special
- 36 days |
- 599 |
- 27 |
Zillow last checked:
Listing updated:
Listed by:
Jeff A Dixon Mobile:309-645-7653,
Jim Maloof Realty, Inc.
Source: RMLS Alliance as distributed by MLS GRID,MLS#: PA1268552 Originating MLS: Peoria Area Association of Realtors
Originating MLS: Peoria Area Association of Realtors
Facts & features
Interior
Bedrooms & bathrooms
- Bedrooms: 3
- Bathrooms: 3
- Full bathrooms: 2
- 1/2 bathrooms: 1
Bedroom 1
- Level: Main
- Dimensions: 14ft 0in x 10ft 1in
Bedroom 2
- Level: Main
- Dimensions: 13ft 2in x 10ft 3in
Bedroom 3
- Level: Main
- Dimensions: 12ft 7in x 11ft 2in
Other
- Area: 1310
Additional room
- Description: Front Porch
- Level: Main
- Dimensions: 16ft 0in x 5ft 4in
Additional room 2
- Description: Workshop
- Level: Main
- Dimensions: 15ft 4in x 8ft 1in
Family room
- Level: Main
- Dimensions: 18ft 11in x 15ft 7in
Kitchen
- Level: Main
- Dimensions: 12ft 11in x 9ft 4in
Laundry
- Level: Main
- Dimensions: 19ft 2in x 14ft 11in
Living room
- Level: Main
- Dimensions: 14ft 9in x 16ft 3in
Main level
- Area: 1453
Recreation room
- Level: Basement
- Dimensions: 20ft 1in x 16ft 2in
Heating
- Forced Air
Cooling
- Central Air
Appliances
- Included: Dishwasher, Dryer, Range, Refrigerator, Water Softener Owned, Gas Water Heater
Features
- Basement: Finished,Full
- Number of fireplaces: 2
- Fireplace features: Family Room, Living Room, Wood Burning
Interior area
- Total structure area: 1,453
- Total interior livable area: 2,763 sqft
Property
Parking
- Total spaces: 2
- Parking features: Attached, On Street
- Attached garage spaces: 2
- Has uncovered spaces: Yes
- Details: Number Of Garage Remotes: 1
Accessibility
- Accessibility features: Handicap Convertible
Features
- Patio & porch: Patio, Porch
Lot
- Size: 6,662 Square Feet
- Dimensions: 65 x 102.5 x 65 x 102.5
- Features: Level
Details
- Additional structures: Shed(s)
- Parcel number: 1807101006
Construction
Type & style
- Home type: SingleFamily
- Architectural style: Ranch
- Property subtype: Single Family Residence, Residential
Materials
- Frame, Brick
- Foundation: Block
- Roof: Shingle
Condition
- New construction: No
- Year built: 1968
Utilities & green energy
- Sewer: Public Sewer
- Water: Public
- Utilities for property: Cable Available
Community & HOA
Community
- Subdivision: Rohmann Knolls
Location
- Region: West Peoria
Financial & listing details
- Price per square foot: $66/sqft
- Tax assessed value: $140,130
- Annual tax amount: $3,428
- Date on market: 7/21/2026
- Road surface type: Paved
Estimated market value
$193,300
$172,000 - $215,000
$2,436/mo
Price history
| Date | Event | Price |
|---|---|---|
| 8/26/2026 | Listed for sale | $182,500$66/sqft |
Source:  RMLS Alliance as distributed by MLS GRID #PA1268552 Report a problem RMLS Alliance as distributed by MLS GRID #PA1268552 Report a problem | ||
Public tax history
| Year | Property taxes | Tax assessment |
|---|---|---|
| 2024 | $1,334 -4.5% | $46,710 +11% |
| 2023 | $1,397 -2.4% | $42,080 +2.3% |
| 2022 | $1,431 -3.4% | $41,120 +6% |
| 2021 | $1,482 -0.9% | $38,790 +2% |
| 2020 | $1,495 -1.6% | $38,020 -1% |
| 2019 | $1,520 +3.7% | $38,400 -2.6% |
| 2018 | $1,466 +1.5% | $39,410 -1% |
| 2017 | $1,444 +1.2% | $39,810 -0.3% |
| 2016 | $1,427 +0.1% | $39,930 +4.3% |
| 2015 | $1,426 +2.3% | $38,280 +2.5% |
| 2014 | $1,394 +1.8% | $37,360 -3% |
| 2013 | $1,369 -1.9% | $38,510 -10.1% |
| 2011 | $1,396 +0.7% | $42,850 -2.4% |
| 2010 | $1,386 +1.7% | $43,920 |
| 2009 | $1,363 +1.8% | $43,920 +1.5% |
| 2008 | $1,338 -4.8% | $43,270 +9.9% |
| 2007 | $1,406 -2.2% | $39,390 +4.7% |
| 2006 | $1,438 +2.7% | $37,620 +1.6% |
| 2005 | $1,399 -21.4% | $37,040 +15.2% |
| 1998 | $1,780 | $32,140 |
Find assessor info on the county website
Monthly payment
Est. payment
Payment breakdown
Explore the cost of this home by adjusting the details. Changes won't be saved.Climate risks
Neighborhood: 61604
Nearby schools
GreatSchools rating
- 3/10Calvin Coolidge Middle SchoolGrades: 5-8Distance: 0.2 mi
- 1/10Manual High SchoolGrades: 9-12Distance: 1.1 mi
- 3/10Whittier Primary SchoolGrades: K-4Distance: 1.1 mi
Schools provided by the listing agent
- High: Manual
Source: RMLS Alliance as distributed by MLS GRID. This data may not be complete. We recommend contacting the local school district to confirm school assignments for this home.
- $170,7003 bd2 ba1.2k sqft643 N Coolidge Ct, West Peoria, IL 61604Off Market
- $118,2002 bd1 ba1.1k sqft635 N Coolidge Ct, West Peoria, IL 61604Off Market
- $129,0003 bd2 ba1.2k sqft647 N Coolidge Ct, West Peoria, IL 61604Off Market
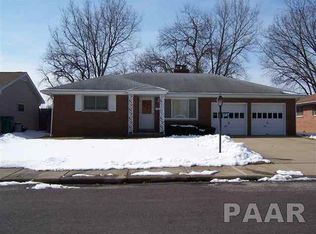
- $160,5002 bd2 ba1.3k sqft638 N Coolidge Ct, West Peoria, IL 61604Sold
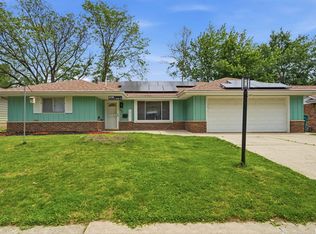
- $182,7003 bd2 ba1.9k sqft631 N Coolidge Ct, West Peoria, IL 61604Off Market
- $189,0003 bd2 ba2.4k sqft642 N Coolidge Ct, West Peoria, IL 61604Sold
- $141,7002 bd2 ba1.2k sqft626 N Coolidge Ct, West Peoria, IL 61604Off Market
- $133,7003 bd1 ba1.3k sqft648 N Coolidge Ct, West Peoria, IL 61604Off Market
A local agent can set up tours, give advice and negotiate with sellers.
A local lender can help you make sure your offer is ready when you are.
Similar homes
- $--3 bd2 ba2.4k sqft1038 N Country Ln, Peoria, IL 61604Auction
 Auction.com 2
 - $--3 bd2 ba1.4k sqft1215 N Jones Cir, Peoria, IL 61604Auction
 Auction.com 2
 - $190,0004 bd2 ba2.1k sqft3018 W Wardcliffe Dr, Peoria, IL 61604For Sale

 MLS ID #PA1268220, Kayla Hicks, eXp Realty. RMLS Alliance as distributed by MLS GRID
 - $199,9004 bd2 ba2.1k sqft2705 N Woodbine Ter, Peoria, IL 61604For Sale
 MLS ID #PA1269179, Ryan Blackorby, Jim Maloof Realty, Inc.. RMLS Alliance as distributed by MLS GRID
 - $185,5003 bd3 ba1.7k sqft2923 N Sheridan Rd, Peoria, IL 61604For SaleMLS ID #PA1268710, Jack R Duvall, Jim Maloof Realty, Inc.. RMLS Alliance as distributed by MLS GRID
- $--3 bd1 ba1.4k sqft2204 N Flora Ave, Peoria, IL 61604AuctionServiceLink Auction
- $--3 bd2 ba1.6k sqft709 W Meadows Pl, Peoria, IL 61604AuctionAuction.com 2
- $179,9002 bd3 ba1.6k sqft1500 N Park Ave, Norwood, IL 61604For SaleMLS ID #PA1267911, Alex J Smith, Keller Williams Premier Realty. RMLS Alliance as distributed by MLS GRID
- $174,9003 bd2 ba1.5k sqft3124 N Parish Ave, Peoria, IL 61604For SaleMLS ID #PA1268640, Rhonda K Milburn, Keller Williams Premier Realty. RMLS Alliance as distributed by MLS GRID
- $189,9003 bd1 ba1.8k sqft1809 W Ayres Ave, Peoria, IL 61606For SaleMLS ID #PA1268162, Adam J Merrick, Adam Merrick Real Estate. RMLS Alliance as distributed by MLS GRID
- $--3 bd2 ba1.6k sqft803 W Armstrong Ave, Peoria, IL 61606AuctionAuction.com 2
- $185,0005 bd3 ba2.5k sqft3013 W Westport Rd, Peoria, IL 61615For SaleMLS ID #PA1266714, Jill Barclay, eXp Realty. RMLS Alliance as distributed by MLS GRID
- $220,0003 bd2 ba1.5k sqft3600 W Bennington Ct, Peoria, IL 61615For SaleMLS ID #PA1269515, Micheline Maloof, Jim Maloof Realty, Inc.. RMLS Alliance as distributed by MLS GRID
- $169,9003 bd2 ba1.6k sqft2618 W Westport Rd, Peoria, IL 61615For SaleMLS ID #PA1268732, Adam J Merrick, Adam Merrick Real Estate. RMLS Alliance as distributed by MLS GRID
- $199,9004 bd2 ba2k sqft414 W Lawndale Ave, Peoria, IL 61604For SaleMLS ID #PA1268648, Maxwell Schneider, Keller Williams Premier Realty. RMLS Alliance as distributed by MLS GRID
- $169,9906 bd3 ba1.7k sqft2604-2606 W Wardcliffe Dr, Peoria, IL 61604For SaleMLS ID #PA1265822, Jill Barclay, eXp Realty. RMLS Alliance as distributed by MLS GRID
- $144,9003 bd2 ba1.9k sqft3119 N Sherwood Ave, Peoria, IL 61604For SaleMLS ID #PA1267722, Janet Rosecrans, Jim Maloof Realty, Inc.. RMLS Alliance as distributed by MLS GRID
- $199,0003 bd3 ba2.5k sqft200 Campanile Dr, East Peoria, IL 61611AuctionMLS ID #PA1266147, Patricia Thomas, eXp Realty. RMLS Alliance as distributed by MLS GRID
- $189,9003 bd1 ba1.4k sqft311 Dundee Rd, East Peoria, IL 61611For SaleMLS ID #PA1269300, Cathy L Algas, eXp Realty. RMLS Alliance as distributed by MLS GRID
- $99,0003 bd2 ba1.4k sqft1918 W Clarke Ave, Peoria, IL 61604For SaleMLS ID #PA1266722, Linda P Kepple, Keller Williams Premier Realty. RMLS Alliance as distributed by MLS GRID
