MOVE IN READY & NICELY UPDATED! This 3-4 bedroom 2.5 bathroom home has been well cared for & it shows! Convenient 2 car (23x19) Garage and fenced backyard. Bathroom on every level of home. You will love the 22x13 Living Room with loads of natural light, hardwood floor, wood burning fireplace & built ins. Kitchen Remodeled (2023-cabinets, DW, Microwave, flooring & countertops) and has breakfast nook, handy half bath, stainless steel Dishwasher & Stove. Formal Dining Room with hardwood floor too. Upper level has 3 good sized bedrooms with newer (2024) carpet. Primary Bedroom is 18x11 with 3 closets. Upper level bathroom was remodeled in 2026 and has a Soaker Tub. Walk Out Basement has Den/possible 4th BR and spa like Full Bath has Garden Tub and separate shower. Upgraded 200 Amp electrical service. Interior paint in 2023 and exterior paint in 2025. Convenient to shopping and other amenities. This home is easy to show and quick possession is available. Come take your tour today! One or more photos may be virtually staged.
For sale
Price cut: $3K (9/24)
$182,500
2923 N Sheridan Rd, Peoria, IL 61604
3beds
1,704sqft
Single Family Residence, Residential
Built in 1929
5,662 Square Feet Lot
$176,500 Zestimate®
$107/sqft
$-- HOA
What's special
Wood burning fireplaceFenced backyardHandy half bathBreakfast nookHardwood floorBuilt ins
- 68 days
- 1,086
- 175
Zillow last checked:
Listing updated:
Listed by:
Dori Scotti Mobile:309-224-9339,
Jim Maloof Realty, Inc.,
Jack R Duvall,
Jim Maloof Realty, Inc.
Source: RMLS Alliance as distributed by MLS GRID,MLS#: PA1268710 Originating MLS: Peoria Area Association of Realtors
Originating MLS: Peoria Area Association of Realtors
Facts & features
Interior
Bedrooms & bathrooms
- Bedrooms: 3
- Bathrooms: 3
- Full bathrooms: 2
- 1/2 bathrooms: 1
Bedroom 1
- Level: Upper
- Dimensions: 18ft 0in x 11ft 3in
Bedroom 2
- Level: Upper
- Dimensions: 11ft 2in x 10ft 8in
Bedroom 3
- Level: Upper
- Dimensions: 11ft 5in x 10ft 8in
Other
- Level: Main
- Dimensions: 12ft 1in x 12ft 1in
Other
- Level: Basement
- Dimensions: 10ft 2in x 8ft 3in
Other
- Area: 200
Additional room
- Description: Breakfast Nook
- Level: Main
- Dimensions: 7ft 7in x 4ft 1in
Kitchen
- Level: Main
- Dimensions: 10ft 5in x 9ft 6in
Laundry
- Level: Basement
- Dimensions: 10ft 9in x 10ft 1in
Living room
- Level: Main
- Dimensions: 22ft 8in x 13ft 9in
Main level
- Area: 784
Upper level
- Area: 720
Heating
- Forced Air
Cooling
- Central Air
Appliances
- Included: Dishwasher, Microwave, Gas Water Heater
Features
- Ceiling Fan(s), High Speed Internet
- Basement: Daylight,Full,Partially Finished
- Attic: Storage
- Number of fireplaces: 1
- Fireplace features: Wood Burning, Living Room
Interior area
- Total structure area: 1,504
- Total interior livable area: 1,704 sqft
Video & virtual tour
Property
Parking
- Total spaces: 2
- Parking features: Detached, On Street, Paved
- Garage spaces: 2
- Has uncovered spaces: Yes
- Details: Number Of Garage Remotes: 1
Features
- Patio & porch: Porch
- Spa features: Bath
Lot
- Size: 5,662 Square Feet
- Dimensions: 46 x 127
- Features: Corner Lot, Level
Details
- Parcel number: 1432229037
- Zoning description: R4
Construction
Type & style
- Home type: SingleFamily
- Property subtype: Single Family Residence, Residential
Materials
- Frame, Brick, Stucco
- Foundation: Brick/Mortar
- Roof: Slate
Condition
- New construction: No
- Year built: 1929
Utilities & green energy
- Sewer: Public Sewer
- Water: Public
- Utilities for property: Cable Available
Community & HOA
Community
- Subdivision: Sheridan Park
Location
- Region: Peoria
Financial & listing details
- Price per square foot: $107/sqft
- Tax assessed value: $82,590
- Annual tax amount: $2,202
- Date on market: 7/27/2026
- Cumulative days on market: 41 days
- Road surface type: Paved
Estimated market value
$176,500
$168,000 - $185,000
$1,849/mo
Price history
| Date | Event | Price |
|---|---|---|
| 9/24/2026 | Price change | $182,500-1.6%$107/sqft |
Source:  RMLS Alliance as distributed by MLS GRID #PA1268710 Report a problem RMLS Alliance as distributed by MLS GRID #PA1268710 Report a problem | ||
| 8/24/2026 | Listed for sale | $185,500$109/sqft |
Source: RMLS Alliance as distributed by MLS GRID #PA1268710 Report a problem | ||
Public tax history
| Year | Property taxes | Tax assessment |
|---|---|---|
| 2025 | $1,902 +9.2% | $27,530 +9% |
| 2024 | $1,742 +19.2% | $25,260 +62.5% |
| 2023 | $1,462 -52.5% | $15,540 -51.3% |
| 2022 | $3,077 +1.9% | $31,900 +5% |
| 2021 | $3,020 +0.2% | $30,380 +1% |
| 2020 | $3,014 -1.4% | $30,080 -2% |
| 2019 | $3,057 -0.9% | $30,690 -3.1% |
| 2018 | $3,085 +0% | $31,680 -1% |
| 2017 | $3,085 +0.7% | $32,000 |
| 2016 | $3,062 +2.1% | $32,000 +2% |
| 2015 | $3,000 +7% | $31,380 +3% |
| 2014 | $2,804 0% | $30,460 -1.2% |
| 2013 | $2,804 +41.5% | $30,830 -4.8% |
| 2011 | $1,981 -7.8% | $32,390 -6% |
| 2010 | $2,149 +151% | $34,460 +0.4% |
| 2009 | $856 -0.9% | $34,330 +2% |
| 2008 | $864 -8.3% | $33,660 +9.1% |
| 2007 | $943 -4% | $30,860 +3.2% |
| 2006 | $982 +2.4% | $29,910 +2.4% |
| 2005 | $959 -16% | $29,200 +2.7% |
| 1998 | $1,141 | $28,420 |
Find assessor info on the county website
Monthly payment
Est. payment
Payment breakdown
Explore the cost of this home by adjusting the details. Changes won't be saved.Climate risks
Neighborhood: 61604
Nearby schools
Schools provided by the listing agent
- Elementary: Dr. CT Vivian Primary School
- Middle: Sterling
- High: Peoria High
Source: RMLS Alliance as distributed by MLS GRID. This data may not be complete. We recommend contacting the local school district to confirm school assignments for this home.

Similar homes
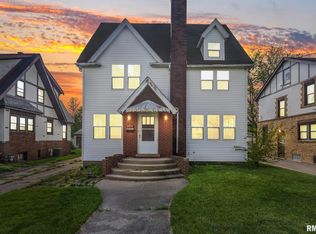
- $189,9004 bd2 ba2k sqft414 W Lawndale Ave, Peoria, IL 61604For Sale

 MLS ID #PA1268648, Maxwell Schneider, Keller Williams Premier Realty. RMLS Alliance as distributed by MLS GRID
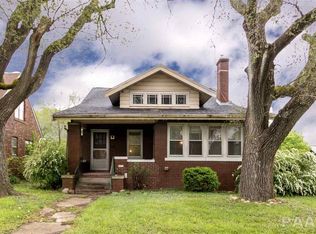
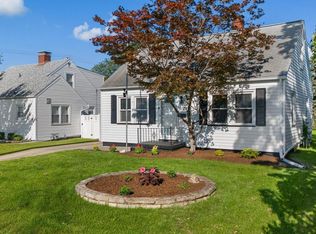
 - $169,9003 bd2 ba1.5k sqft3124 N Parish Ave, Peoria, IL 61604For Sale
 MLS ID #PA1269792, Rhonda K Milburn, Keller Williams Premier Realty. RMLS Alliance as distributed by MLS GRID
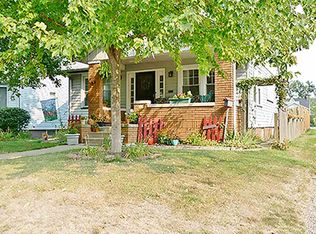
 - $--3 bd1 ba1.1k sqft503 E Melbourne Ave, Peoria, IL 61603Auction
 Auction.com 1
 - $--3 bd2 ba1.6k sqft803 W Armstrong Ave, Peoria, IL 61606Auction
 Auction.com 2
 - $169,0003 bd2 ba1.7k sqft2421 W Moss Ave, West Peoria, IL 61604For SaleMLS ID #PA1269800, Hannah Maloney, S & S Property Management. RMLS Alliance as distributed by MLS GRID
- $139,9992 bd1 ba880 sqft400 W Corrington Ave, Peoria, IL 61604For SaleMLS ID #PA1270543, Frank McCloud, eXp Realty. RMLS Alliance as distributed by MLS GRID
- $129,9004 bd2 ba2k sqft500 Hanssler St, Peoria, IL 61604For SaleMLS ID #PA1268558, Rebecca Gaetz Bishop, Keller Williams Premier Realty. RMLS Alliance as distributed by MLS GRID
- $165,0003 bd2 ba1.7k sqft809 N Sterling Ave, West Peoria, IL 61604For SaleMLS ID #PA1270045, Rocio Matthews, Coldwell Banker Real Estate Group. RMLS Alliance as distributed by MLS GRID
- $164,9004 bd2 ba1.5k sqft4236 N Prospect Rd, Peoria, IL 61614For SaleMLS ID #PA1269273, Jana Heffron, Keller Williams Premier Realty. RMLS Alliance as distributed by MLS GRID
- $175,0003 bd2 ba1.8k sqft3502 W Sylvan Ln, Peoria, IL 61615For SaleMLS ID #PA1270183, Brian A Carlin, Jim Maloof Realty, Inc.. RMLS Alliance as distributed by MLS GRID
- $174,9003 bd1 ba1.8k sqft1809 W Ayres Ave, Peoria, IL 61606For SaleMLS ID #PA1268162, Adam J Merrick, Adam Merrick Real Estate. RMLS Alliance as distributed by MLS GRID
- $169,9904 bd2 ba1.7k sqft2604-2606 W Wardcliffe Dr, Peoria, IL 61604For SaleMLS ID #PA1265822, Jill Barclay, eXp Realty. RMLS Alliance as distributed by MLS GRID
