Skip main navigation
Closed
  • $165,000

    602 W 3rd St, Delavan, IL 61734

    3beds
    2,240sqft
    Single Family Residence
    Built in 1963
    10,454 Square Feet Lot
    $165,100 Zestimate®
    $74/sqft
    $1,774 Estimated rent

    Home value

    $165,100

    $157,000 - $173,000

    $1,774/mo

    Zestimate® history
    Loading
    Loading...

    Owner options

    List your home for rent

    $1,774/mo

    Rent Zestimate®

    Find your next renter with Zillow Rental Manager. Plus, with online applications, you can quickly screen prospective tenants – for free.

    Learn more

    $1,774/mo

    Rent Zestimate®

    Refinance and save

    $1,259/mo

    Est. payment

    Refinancing to a lower rate could help reduce your monthly payments and save thousands over the life of the loan.

    See today's rates

    $1,259/mo

    Est. payment

    Explore your selling options

    Work with a Zillow partner agent

    Leverage their expertise and Zillow's premium Showcase listings to get your home seen by more buyers.

    Get started

    List with your own agent

    Get your home in front of millions of buyers by listing it on Zillow.

    Learn how to do it

    Sell it yourself

    Take full control of how buyers see your home on Zillow by listing For Sale by Owner (FSBO).

    List your home

    What's special

    Quartz countertopBig officeAdditional parking areaCompletely remodeledBrand new modern kitchenConvenient dining areaVinyl siding
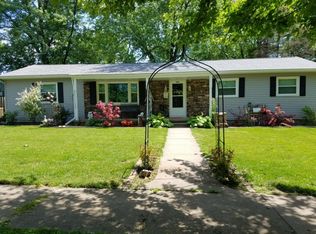
    Big Price improvement PLUS brand-new GE front load gas dryer and barely used matching washer included! Must see this adorable house, practically all new and prices to sell!!! Completely Remodeled, wonderfully designed and quality built 3 bed, 2 bath ranch. Comple, clean, and turnkey, with so much space! Beautiful spacious living room with new paint, blinds, and Nobleford Oak waterproof laminate flooring, opens into brand new, modern kitchen. New cabinets, quartz countertop with convenient dining area, lighting and matching Frigidaire stainless appliances. Hallway and 3 bedrooms nicely remodeled with same deluxe flooring, paint, new light fixtures, and 6 panel doors. Main floor bath has ceramic tile floor, tub/shower, with new toilet, vanity, and lighted/heated mirror. Super convenient laundry located right off kitchen. Features both electric and gas hookups plus unique "pass thru" closet to hallway. Full basement with plenty of head room boasts large rec room, big office that might convert to additional bedroom if egress were added, and newly redone full bath. Clean and orderly utility room has 2013 furnace with brand new central air, 2026 water heater, upgraded electrical service, and great storage area. Awesome back yard has Oversize two plus car detached garage with new doors, newly redone deck, partial fence with extra panels to complete, additional parking area, and nice shade. Newer roof, windows, vinyl siding, aluminum trim and gutters. Remodeled with care and priced to sell. Broker interest.

    Zillow last checked:

    Listing updated:

    Listed by:

    Jared Litwiller 309-840-5983,

    Freedom Realty,

    Doug Litwiller 309-840-1871,

    Freedom Realty

    Bought with:

    Sierra Overman

    Century 21 Quest

    Source: MRED as distributed by MLS GRID,MLS#: 12649450MLS Logo

    Facts & features

    Interior

    Bedrooms & bathrooms
    • Bedrooms: 3
    • Bathrooms: 2
    • Full bathrooms: 2
    Rooms
    • Room types: Recreation Room, Office, Deck
    Primary bedroom
    • Features: Flooring (Laminate)
    • Level: Main
    • Area: 132 Square Feet
    • Dimensions: 12X11
    Bedroom 2
    • Features: Flooring (Laminate)
    • Level: Main
    • Area: 132 Square Feet
    • Dimensions: 12X11
    Bedroom 3
    • Features: Flooring (Laminate)
    • Level: Main
    • Area: 96 Square Feet
    • Dimensions: 12X8
    Deck
    • Level: Main
    • Area: 168 Square Feet
    • Dimensions: 12X14
    Kitchen
    • Features: Flooring (Laminate)
    • Level: Main
    • Area: 132 Square Feet
    • Dimensions: 11X12
    Laundry
    • Features: Flooring (Laminate)
    • Level: Main
    • Area: 40 Square Feet
    • Dimensions: 8X5
    Living room
    • Features: Flooring (Laminate)
    • Level: Main
    • Area: 192 Square Feet
    • Dimensions: 12X16
    Office
    • Features: Flooring (Other)
    • Level: Basement
    • Area: 168 Square Feet
    • Dimensions: 12X14
    Recreation room
    • Features: Flooring (Other)
    • Level: Basement
    • Area: 306 Square Feet
    • Dimensions: 17X18
    Heating
    • Natural Gas
    Cooling
    • Central Air
    Appliances
    • Included: Washer, Dryer
    Features
    • Basement: Unfinished,Full
    Interior area
    • Total structure area: 2,240
    • Total interior livable area: 2,240 sqft

    Property

    Parking
    • Total spaces: 2
    • Parking features: Yes, Garage Owned, Detached, Garage
    • Garage spaces: 2
    Accessibility
    • Accessibility features: No Disability Access
    Features
    • Stories: 1
    Lot
    • Size: 10,454 Square Feet
    • Dimensions: 72x142
    • Features: Level
    Details
    • Parcel number: 212109225003
    • Special conditions: None

    Construction

    Type & style
    • Home type: SingleFamily
    • Architectural style: Ranch
    • Property subtype: Single Family Residence
    Materials
    • Vinyl Siding
    • Roof: Asphalt
    Condition
    • New construction: No
    • Year built: 1963
    • Major remodel year: 2026

    Utilities & green energy

    • Sewer: Public Sewer
    • Water: Public

    Community & HOA

    Community
    • Subdivision: Other
    HOA
    • Services included: None
    Location
    • Region: Delavan

    Financial & listing details

    • Price per square foot: $74/sqft
    • Tax assessed value: $134,130
    • Annual tax amount: $3,244
    • Date on market: 5/19/2026
    • Listing terms: Conventional
    • Ownership: Fee Simple

    Price history

    DateEventPrice
    9/18/2026Sold$165,000-5.7%$74/sqft
    Source: MRED as distributed by MLS GRID #12649450 Report a problem
    8/21/2026Pending sale$174,900$78/sqft
    Source: MRED as distributed by MLS GRID #12649450 Report a problem
    8/6/2026Price change$174,900-2.8%$78/sqft
    Source: MRED as distributed by MLS GRID #12649450 Report a problem
    7/15/2026Price change$179,900-5.3%$80/sqft
    Source: MRED as distributed by MLS GRID #12649450 Report a problem
    5/19/2026Listed for sale$189,900+216%$85/sqft
    Source: MRED as distributed by MLS GRID #12649450 Report a problem
    11/25/2025Sold$60,100+22.7%$27/sqft
    Source: RMLS Alliance as distributed by MLS GRID #PA1261987 Report a problem
    11/7/2025Pending sale$49,000$22/sqft
    Source: RMLS Alliance as distributed by MLS GRID #PA1261987 Report a problem
    10/30/2025Listed for sale$49,000-43.7%$22/sqft
    Source: RMLS Alliance as distributed by MLS GRID #PA1261987 Report a problem
    8/3/2018Sold$87,000+3.6%$39/sqft
    Source: Public Record Report a problem
    2/1/2007Sold$84,000$38/sqft
    Source: Public Record Report a problem

    Public tax history

    YearProperty taxesTax assessment
    2025$3,244 +5.9%$44,710 +9.4%
    2024$3,063 +6.9%$40,860 +10.1%
    2023$2,865 +8.9%$37,120 +10.1%
    2022$2,630 +4.8%$33,720 +4%
    2021$2,509 -0.5%$32,430
    2020$2,522 $32,430
    2019-- $32,430
    2018$1,775 $32,430 +2%
    2017$1,775 -41.3%$31,790
    2016$3,025 +38.3%$31,790
    2015$2,187 +1.2%--
    2013$2,161 $31,790
    2012-- $31,790
    2011-- $31,790
    2010-- $31,790
    2009$2,099 $31,790
    Find assessor info on the county website

    Neighborhood: 61734

    Nearby schools

    GreatSchools rating
    Schools provided by the listing agent
    • Elementary: Delavan Elementary
    • Middle: Delavan Jr High
    • High: Delavan High School
    • District: 703

    Source: MRED as distributed by MLS GRID. This data may not be complete. We recommend contacting the local school district to confirm school assignments for this home.

    Get pre-qualified for a loan
    At Zillow Home Loans, we can pre-qualify you in as little as 5 minutes with no impact to your credit score.

    An equal housing lender. NMLS #10287.