Country Living on Over 5 Acres in Trivoli! Discover the peace and privacy of rural life with this charming 3-bedroom, 2-bathroom farmhouse nestled on 5.14 scenic acres surrounded by open countryside. Built in 1920, this property blends classic country character with functional living space and incredible outdoor versatility. Property Highlights: • Spacious Acreage & Outbuilding: Enjoy over five acres of wide-open space, complete with a large metal outbuilding/barn featuring horse stalls and a green roof—ideal for equipment storage, a workshop, hobbies, or livestock. • Country Kitchen & Dining: The heart of the home features warm oak cabinetry, a double-basin sink overlooking the expansive fields, a built-in microwave, a dishwasher, and a rustic tongue-and-groove wood wainscot accent wall with a barn-style door. • Comfortable Layout: Offering 3 bedrooms and 2 full bathrooms with a tub/shower surround, plus bright windows throughout that bring in natural light and panoramic views of the surrounding farmland. Downstairs bath remodeled 9/2025. • Ready for Your Vision & UPDATES: Whether you are looking for a quiet homestead, a hobby farm, or a property with room to customize and build equity, this Trivoli gem offers endless potential.
For sale
$195,000
3604 S Geber Rd, Trivoli, IL 61569
3beds
1,501sqft
Single Family Residence, Residential
Built in 1920
5.14 Acres Lot
$202,200 Zestimate®
$130/sqft
$-- HOA
What's special
Spacious acreageBarn-style doorComfortable layoutWarm oak cabinetryBuilt-in microwaveSurrounded by open countryside
- 21 hours
- 258
- 20
Zillow last checked:
Listing updated:
Listed by:
Sherri D Delost Mobile:309-338-6683,
Jim Maloof Realty, Inc.
Source: RMLS Alliance as distributed by MLS GRID,MLS#: PA1271944 Originating MLS: Peoria Area Association of Realtors
Facts & features
Interior
Bedrooms & bathrooms
- Bedrooms: 3
- Bathrooms: 2
- Full bathrooms: 2
Bedroom 1
- Level: Upper
- Dimensions: 16ft 5in x 12ft 8in
Bedroom 2
- Level: Upper
- Dimensions: 15ft 9in x 12ft 0in
Bedroom 3
- Level: Upper
- Dimensions: 14ft 4in x 11ft 4in
Additional room
- Description: ENTRY
- Level: Main
- Dimensions: 6ft 7in x 6ft 5in
Kitchen
- Level: Main
- Dimensions: 18ft 8in x 18ft 2in
Living room
- Level: Main
- Dimensions: 29ft 3in x 13ft 9in
Main level
- Area: 784
Upper level
- Area: 717
Heating
- Forced Air
Cooling
- Central Air
Appliances
- Included: Gas Water Heater
Features
- Basement: Unfinished
Interior area
- Total structure area: 1,501
- Total interior livable area: 1,501 sqft
Property
Parking
- Total spaces: 2
- Parking features: Detached
- Garage spaces: 2
- Details: Number Of Garage Remotes: 0
Features
- Patio & porch: Deck
Lot
- Size: 5.14 Acres
- Dimensions: 5.14
- Features: Pasture
Details
- Additional structures: Pole Barn
- Parcel number: 1526100013
Construction
Type & style
- Home type: SingleFamily
- Property subtype: Single Family Residence, Residential
Materials
- Frame, Vinyl Siding
- Foundation: Stone
- Roof: Shingle
Condition
- New construction: No
- Year built: 1920
Utilities & green energy
- Sewer: Septic Tank
- Water: Private
Community & HOA
Community
- Subdivision: None
Location
- Region: Trivoli
Financial & listing details
- Price per square foot: $130/sqft
- Tax assessed value: $117,360
- Annual tax amount: $2,419
- Date on market: 11/18/2026
- Cumulative days on market: 2 days
- Road surface type: Gravel
Estimated market value
$202,200
$162,000 - $241,000
$1,295/mo
Price history
| Date | Event | Price |
|---|---|---|
| 11/18/2026 | Listed for sale | $195,000+62.5%$130/sqft |
Source:  RMLS Alliance as distributed by MLS GRID #PA1271944 Report a problem | ||
| 2/11/2009 | Sold | $120,000$80/sqft |
Source: Public Record Report a problem | ||
Public tax history
| Year | Property taxes | Tax assessment |
|---|---|---|
| 2025 | $2,419 +8% | $39,120 +7.9% |
| 2024 | $2,239 +9.2% | $36,260 +8.6% |
| 2023 | $2,051 +8.2% | $33,389 +7.2% |
| 2022 | $1,896 +2.4% | $31,134 +2.9% |
| 2021 | $1,852 +1.6% | $30,271 +1.2% |
| 2020 | $1,823 -5.3% | $29,912 -0.4% |
| 2019 | $1,926 +0.7% | $30,045 -0.5% |
| 2018 | $1,912 -0.5% | $30,185 +0.3% |
| 2017 | $1,922 +2.1% | $30,096 +1.9% |
| 2016 | $1,882 +2.4% | $29,531 +2.7% |
| 2015 | $1,838 +2.1% | $28,758 +0.6% |
| 2014 | $1,800 -0.4% | $28,588 -0.3% |
| 2013 | $1,807 +0.9% | $28,663 +0.3% |
| 2011 | $1,790 -2.5% | $28,589 -2.3% |
| 2010 | $1,836 +0.9% | $29,269 +1.2% |
| 2009 | $1,820 +1.6% | $28,929 +2.1% |
| 2008 | $1,792 -4% | $28,344 +1.8% |
| 2007 | $1,866 -0.8% | $27,856 -0.4% |
| 2006 | $1,880 +4.7% | $27,970 +1.9% |
| 2005 | $1,795 | $27,460 |
Find assessor info on the county website
Monthly payment
Est. payment
Payment breakdown
Explore the cost of this home by adjusting the details. Changes won't be saved.Climate risks
Neighborhood: 61569
Nearby schools
Schools provided by the listing agent
- High: Farmington
Source: RMLS Alliance as distributed by MLS GRID. This data may not be complete. We recommend contacting the local school district to confirm school assignments for this home.
Similar homes
- $199,9002 bd1 ba1.2k sqft18302 W Farmington Rd, Trivoli, IL 61569For Sale
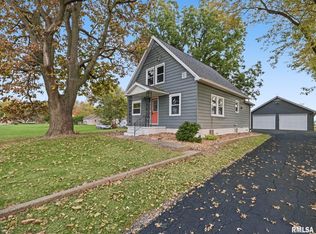
 MLS ID #PA1270273, Brenda Stalsberg, Keller Williams Revolution. RMLS Alliance as distributed by MLS GRID
- $184,0002 bd2 ba1.9k sqft27812 N Karrick Rd, Glasford, IL 61533For Sale
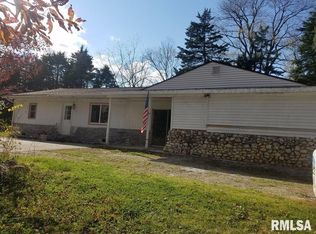 MLS ID #PA1268190, Pam J Mason, Century 21 Lincoln National Re. RMLS Alliance as distributed by MLS GRID
- $188,0003 bd2 ba1.6k sqft221 N Harrison St, Bartonville, IL 61607For Sale
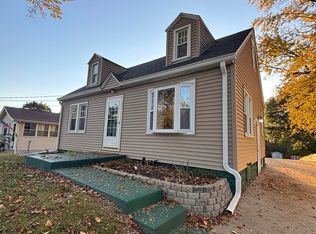 MLS ID #PA1271718, Raul Rodriguez, eXp Realty. RMLS Alliance as distributed by MLS GRID
- $164,9003 bd3 ba2.1k sqft528 Scenic Park Dr, Creve Coeur, IL 61610For Sale
 MLS ID #PA1271556, Jennifer L Fielder, Freedom Realty. RMLS Alliance as distributed by MLS GRID
- $199,9003 bd2 ba1.4k sqft331 New Salem Dr, Canton, IL 61520For SaleMLS ID #PA1270250, Harriett Ellis, Gorsuch Realty & Auction. RMLS Alliance as distributed by MLS GRID
- $209,9004 bd2 ba1.8k sqft1526 Glendale Ave, Pekin, IL 61554For SaleMLS ID #PA1271863, Angie Sutton, Keller Williams Premier Realty. RMLS Alliance as distributed by MLS GRID
- $205,0004 bd3 ba2.1k sqft503 W Muller Rd, East Peoria, IL 61611For SaleMLS ID #PA1271903, Abigail King, eXp Realty. RMLS Alliance as distributed by MLS GRID
- $265,0002 bd2 ba1.9k sqft1416 N Holiday Ln, Trivoli, IL 61569For SaleMLS ID #PA1269149, Chase Doubet, RE/MAX Traders Unlimited. RMLS Alliance as distributed by MLS GRID
- $149,9003 bd1 ba1.9k sqft5726 W Dietrich Ln, Bartonville, IL 61607For SaleMLS ID #PA1270506, Brian J Monge, Jim Maloof Realty, Inc.. RMLS Alliance as distributed by MLS GRID
- $209,9003 bd3 ba1.6k sqft1267 E Locust St, Canton, IL 61520For SaleMLS ID #PA1269962, Daisy Bouillon, Sunflower Real Estate Group, LLC. RMLS Alliance as distributed by MLS GRID
- $144,9003 bd1 ba1.5k sqft509 E Prospect St, Farmington, IL 61531For SaleMLS ID #PA1271677, Carla Skaggs, Jim Maloof Realty, Inc.. RMLS Alliance as distributed by MLS GRID
- $194,9004 bd2 ba1.6k sqft306 Pontiac Rd, Marquette Heights, IL 61554For SaleMLS ID #PA1270751, Daisy Bouillon, Sunflower Real Estate Group, LLC. RMLS Alliance as distributed by MLS GRID
- $189,9003 bd2 ba1.9k sqft305 W Melbourne Ave, Peoria, IL 61604For SaleMLS ID #PA1271727, Rebecca Gaetz Bishop, Keller Williams Premier Realty. RMLS Alliance as distributed by MLS GRID
- $159,9002 bd1 ba1.4k sqft437 N Avenue A, Canton, IL 61520For SaleMLS ID #PA1271744, Michelle L Campbell, Jim Maloof Realty, Inc.. RMLS Alliance as distributed by MLS GRID
- $199,9002 bd1 ba1.1k sqft417 Monson St, East Peoria, IL 61611For SaleMLS ID #PA1269854, Bob Fredericks, RE/MAX Traders Unlimited. RMLS Alliance as distributed by MLS GRID
- $210,0004 bd2 ba1.5k sqft2511 W Martin Luther King Jr Dr, Peoria, IL 61604For SaleMLS ID #PA1271528, Rocio Matthews, Coldwell Banker Real Estate Group. RMLS Alliance as distributed by MLS GRID
- $179,9003 bd2 ba1.1k sqft612 W Garfield Ave, Bartonville, IL 61607For SaleMLS ID #PA1271424, Felecia Serna, Jim Maloof Realty, Inc.. RMLS Alliance as distributed by MLS GRID
- $209,9003 bd3 ba1.9k sqft1802 Springfield Rd, East Peoria, IL 61611For SaleMLS ID #PA1269157, Bryson Smith, Keller Williams Premier Realty. RMLS Alliance as distributed by MLS GRID
- $195,0003 bd2 ba1.5k sqft1606 W Daytona Dr, Peoria, IL 61614For SaleMLS ID #PA1270446, Hannah Osterman, eXp Realty. RMLS Alliance as distributed by MLS GRID
