Beautifully renovated 2-bedroom, 2-bathroom home in the highly desirable Bartonville area, situated on nearly half an acre! This property offers several amenities that are hard to find in the area, including a spacious back deck connected to a large heated above-ground pool, jacuzzi, and concrete block terrace. The home features a newer roof installed approximately three years ago by a reputable local roofing company. The oversized metal-frame garage has two garage doors, a metal roof in excellent condition, and plenty of room for storage. The property also features a private driveway, large parking area near the garage, and multiple storage sheds in the backyard. The interior has been fully renovated with fresh paint throughout and new luxury vinyl plank flooring on the main floor. The bathroom has been remodeled with a new vanity, shower panel, and toilet. Built-in cabinets between the bedroom and bathroom provide additional storage, while the conveniently sized kitchen and bright living room offer comfortable everyday living. The dining room features balcony doors providing direct access to the backyard deck. The stairs and second floor have also been renovated with new carpeting throughout. Two dormers were installed, providing additional natural light and usable space. The second floor includes a bedroom and a comfortable additional lounge area. The basement has a second bathroom and a finished room.
For sale
$188,000
221 N Harrison St, Bartonville, IL 61607
2beds
1,296sqft
Single Family Residence, Residential
Built in 1938
0.45 Acres Lot
$126,100 Zestimate®
$145/sqft
$-- HOA
What's special
Large heated above-ground poolConveniently sized kitchenPrivate drivewaySpacious back deck
- 12 hours
- 38
- 0
Zillow last checked:
Listing updated:
Listed by:
Raul Rodriguez Mobile:786-383-9136,
eXp Realty
Source: RMLS Alliance as distributed by MLS GRID,MLS#: PA1271718 Originating MLS: Peoria Area Association of Realtors
Facts & features
Interior
Bedrooms & bathrooms
- Bedrooms: 2
- Bathrooms: 2
- Full bathrooms: 1
- 1/2 bathrooms: 1
Bedroom 1
- Level: Main
- Dimensions: 11ft 0in x 13ft 0in
Bedroom 2
- Level: Upper
- Dimensions: 15ft 0in x 15ft 0in
Other
- Level: Main
- Dimensions: 8ft 0in x 8ft 0in
Additional level
- Area: 432
Family room
- Level: Basement
- Dimensions: 15ft 0in x 9ft 0in
Kitchen
- Level: Main
- Dimensions: 11ft 0in x 8ft 0in
Laundry
- Level: Basement
- Dimensions: 13ft 0in x 11ft 0in
Living room
- Level: Main
- Dimensions: 12ft 0in x 8ft 0in
Main level
- Area: 864
Upper level
- Area: 432
Heating
- Forced Air
Cooling
- Central Air
Features
- Ceiling Fan(s)
- Basement: Full
Interior area
- Total structure area: 1,296
- Total interior livable area: 1,296 sqft
Property
Parking
- Total spaces: 2
- Parking features: Detached, Alley Access, Paved
- Garage spaces: 2
- Details: Number Of Garage Remotes: 2
Features
- Patio & porch: Deck, Patio
Lot
- Size: 0.45 Acres
- Dimensions: 50 x 399
- Features: Level
Details
- Parcel number: 1724326005
Construction
Type & style
- Home type: SingleFamily
- Property subtype: Single Family Residence, Residential
Materials
- Frame, Vinyl Siding
- Foundation: Block
- Roof: Shingle
Condition
- New construction: No
- Year built: 1938
Utilities & green energy
- Sewer: Public Sewer
- Water: Public
Community & HOA
Community
- Subdivision: Darst
Location
- Region: Bartonville
Financial & listing details
- Price per square foot: $145/sqft
- Tax assessed value: $85,650
- Annual tax amount: $2,198
- Date on market: 11/10/2026
- Cumulative days on market: 1 day
- Road surface type: Paved
Estimated market value
$126,100
$111,000 - $141,000
$1,294/mo
Price history
| Date | Event | Price |
|---|---|---|
| 11/10/2026 | Listed for sale | $188,000+135%$145/sqft |
Source:  RMLS Alliance as distributed by MLS GRID #PA1271718 Report a problem | ||
| 8/5/2019 | Sold | $80,000$62/sqft |
Source: RMLS Alliance as distributed by MLS GRID #PA1206748 Report a problem | ||
| 7/12/2019 | Pending sale | $80,000$62/sqft |
Source: Newcastle Realty #1208243 Report a problem | ||
| 7/12/2019 | Listed for sale | $80,000$62/sqft |
Source: Newcastle Realty #1208243 Report a problem | ||
Public tax history
| Year | Property taxes | Tax assessment |
|---|---|---|
| 2025 | $2,198 +6.3% | $28,550 +7% |
| 2024 | $2,067 +8.4% | $26,680 +8% |
| 2023 | $1,907 -2.9% | $24,700 -1% |
| 2022 | $1,963 +5.3% | $24,960 +4% |
| 2021 | $1,865 +6.8% | $24,000 +2% |
| 2020 | $1,746 +1.8% | $23,530 |
| 2019 | $1,714 +2.4% | $23,530 |
| 2018 | $1,675 -4.5% | $23,530 -1% |
| 2017 | $1,753 +1.1% | $23,760 -1% |
| 2016 | $1,734 +0.7% | $24,000 +2% |
| 2015 | $1,723 +3.6% | $23,530 +1.9% |
| 2014 | $1,662 +3.2% | $23,100 |
| 2013 | $1,612 +0.7% | $23,100 -3.7% |
| 2011 | $1,600 -5.4% | $23,980 -3.8% |
| 2010 | $1,691 +19.5% | $24,940 +2.4% |
| 2009 | $1,415 +4.5% | $24,360 +4% |
| 2008 | $1,354 +2.8% | $23,430 +5.7% |
| 2007 | $1,316 +1.2% | $22,170 +6.7% |
| 2006 | $1,300 +4.5% | $20,780 +3% |
| 2005 | $1,244 +74.2% | $20,180 +54.8% |
| 1998 | $714 | $13,040 |
Find assessor info on the county website
Monthly payment
Est. payment
Payment breakdown
Explore the cost of this home by adjusting the details. Changes won't be saved.Climate risks
Neighborhood: 61607
Nearby schools
Schools provided by the listing agent
- Elementary: Bartonville
- High: Limestone Comm
Source: RMLS Alliance as distributed by MLS GRID. This data may not be complete. We recommend contacting the local school district to confirm school assignments for this home.


Similar homes
- $179,9003 bd2 ba1.1k sqft612 W Garfield Ave, Bartonville, IL 61607For Sale

 MLS ID #PA1271424, Felecia Serna, Jim Maloof Realty, Inc.. RMLS Alliance as distributed by MLS GRID
- $145,0003 bd1 ba892 sqft3911 S Lafayette Ave, Bartonville, IL 61607For Sale
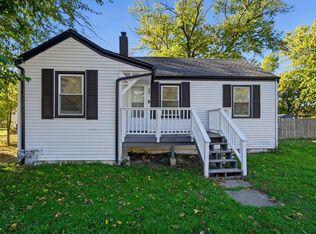 MLS ID #PA1271724, Adam J Merrick, Adam Merrick Real Estate. RMLS Alliance as distributed by MLS GRID
- $--2 bd1 ba1.2k sqft507 W Garfield Ave, Bartonville, IL 61607Auction
 Auction.com 2
- $--2 bd1 ba1.2k sqft3304 W Harmon Hwy, Peoria, IL 61604Auction
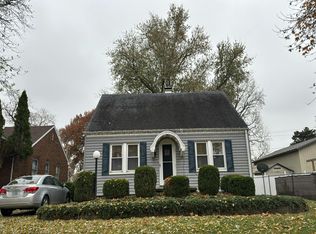 Auction.com 2
- $164,9003 bd2 ba1.7k sqft2421 W Moss Ave, West Peoria, IL 61604For SaleMLS ID #PA1271689, Melissa R Stevenson, Keller Williams Revolution. RMLS Alliance as distributed by MLS GRID
- $189,5003 bd3 ba1.3k sqft5213 W Vale Ct, Peoria, IL 61607For SaleMLS ID #PA1269965, Jerry Waltz, eXp Realty. RMLS Alliance as distributed by MLS GRID
- $129,9003 bd1 ba1.1k sqft105 Gerber Ct, Creve Coeur, IL 61610For SaleMLS ID #PA1271731, Mary Ann Ladendorf, RE/MAX Traders Unlimited. RMLS Alliance as distributed by MLS GRID
- $199,9002 bd1 ba1.1k sqft417 Monson St, East Peoria, IL 61611For SaleMLS ID #PA1269854, Bob Fredericks, RE/MAX Traders Unlimited. RMLS Alliance as distributed by MLS GRID
- $209,9003 bd2 ba1.8k sqft328 Randolph Ave, East Peoria, IL 61611For SaleMLS ID #PA1271092, Linda P Kepple, Keller Williams Premier Realty. RMLS Alliance as distributed by MLS GRID
- $189,9004 bd2 ba1.6k sqft102 Field Grove Ct, East Peoria, IL 61611For SaleMLS ID #PA1271270, Jodi K Bernhardt, RE/MAX Traders Unlimited. RMLS Alliance as distributed by MLS GRID
- $109,9003 bd1 ba1.1k sqft303 McKinley Ave, Bartonville, IL 61607For SaleMLS ID #PA1270631, Adam J Merrick, Adam Merrick Real Estate. RMLS Alliance as distributed by MLS GRID
